Stephanie Vincent

BEDS3
BATHS3 full 1 partial
MLS#647174
STATUS
PROPERTY TYPEResidential - Single Family
SUBDIVISIONPottebaum Point
SCHOOLDayton Indep
Property Description
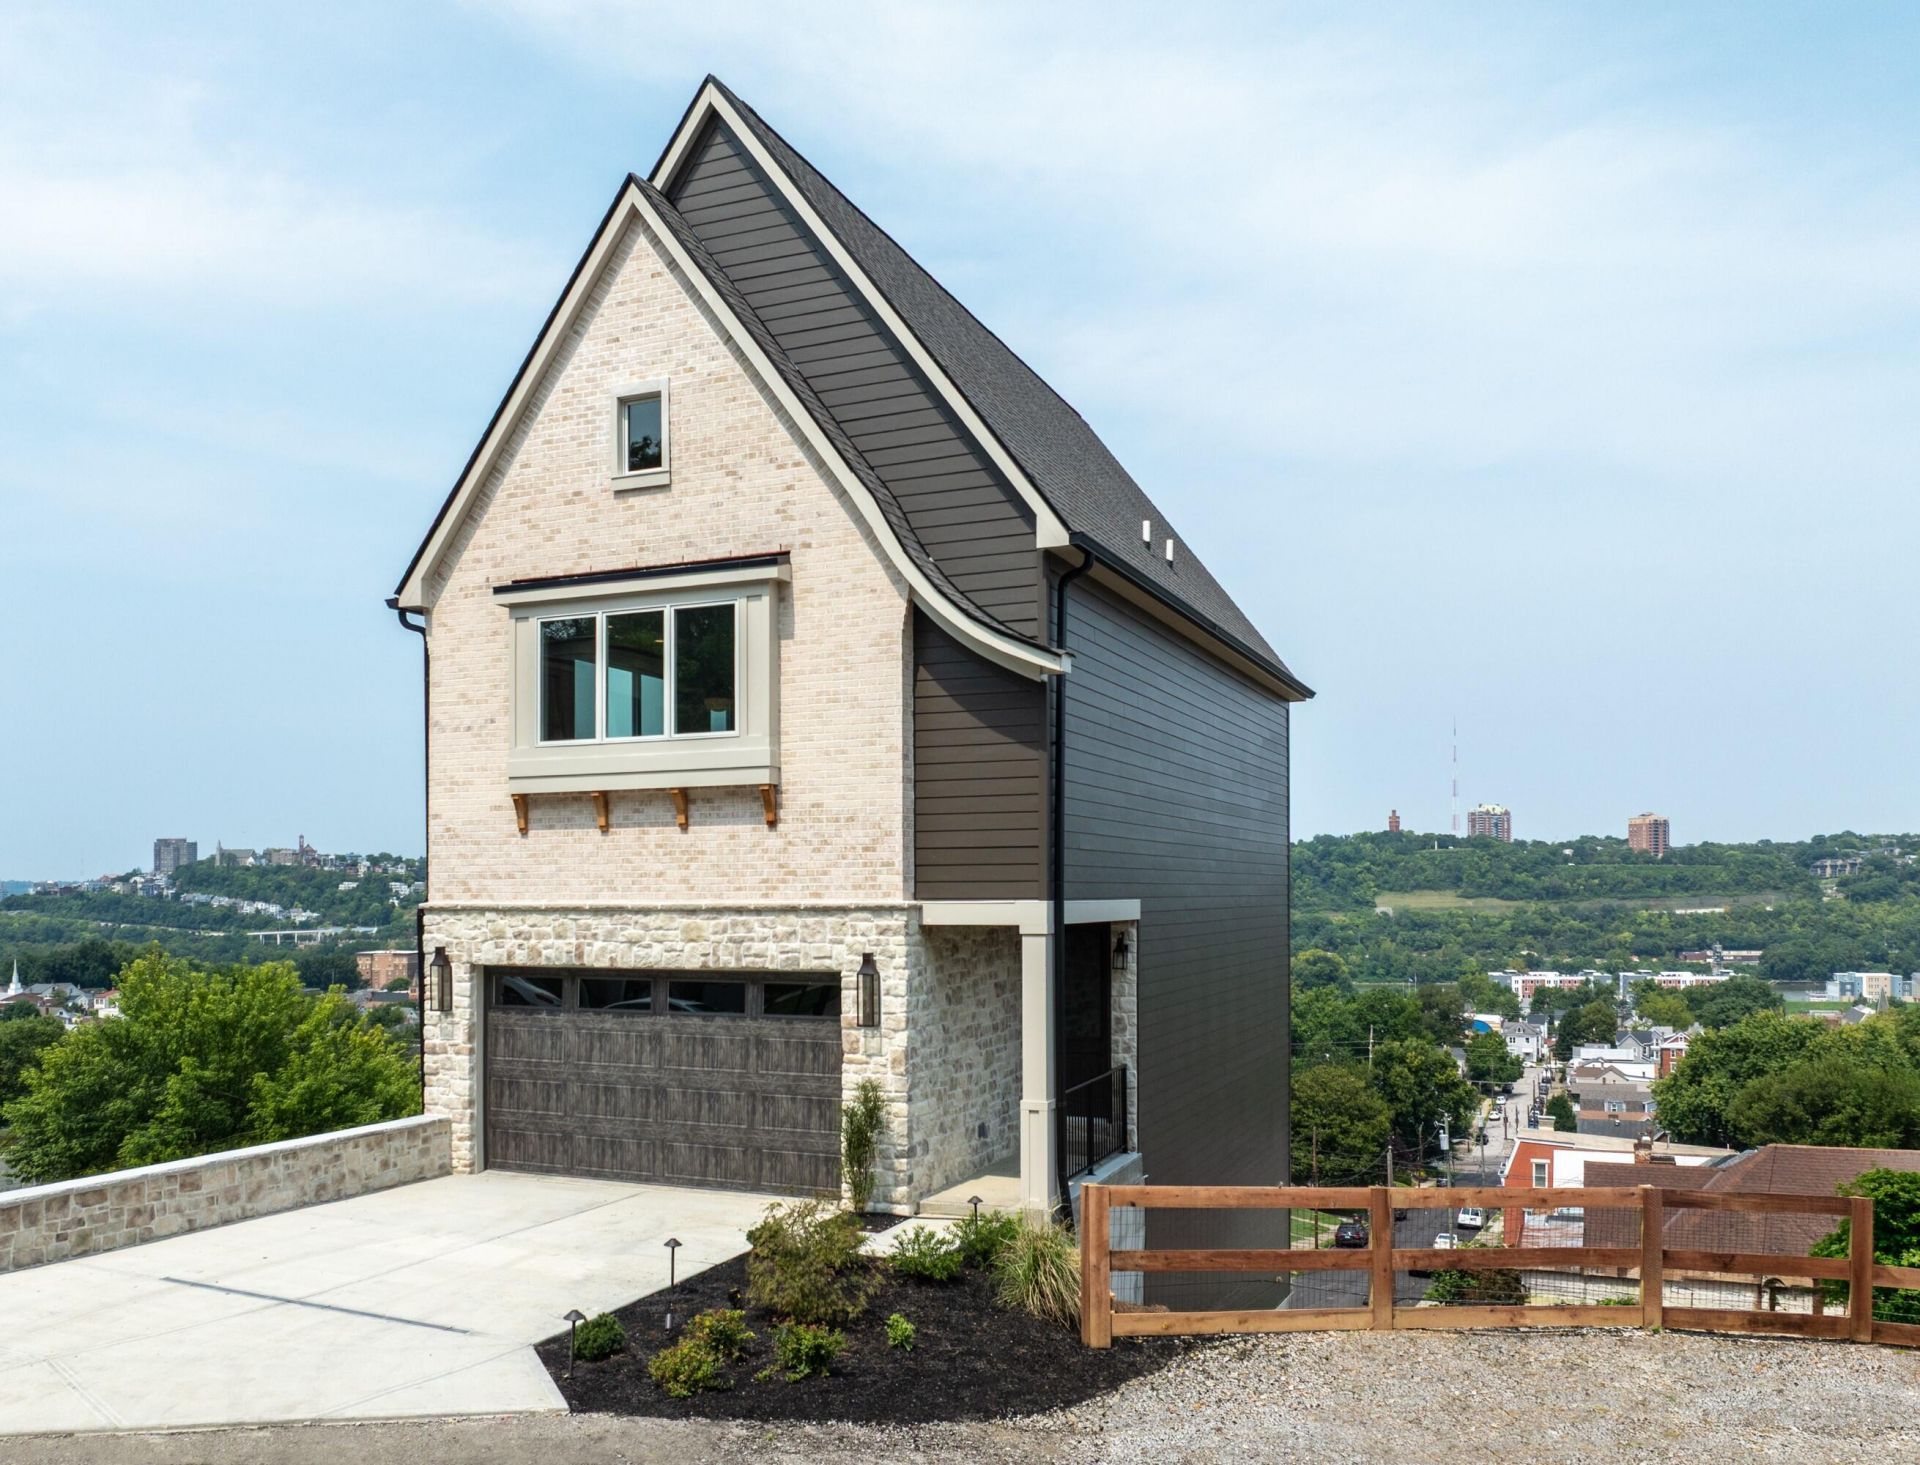
Welcome to 980 Walnut St, a truly rare opportunity offering breathtaking Cincinnati skyline views from all four levels. Thoughtfully designed by Redknot Homes, all three bedrooms feature expansive cornerless windows showcasing stunning city views. The private primary suite occupies its own level and includes a spacious walk-in closet and convenient wet bar just outside the bedroom. Bedrooms 2 and 3 each offer private ensuite baths for added comfort and privacy. The top level is the heart of the home, featuring an impressive open-concept chefs kitchen, dining area, and great room, all opening to a large covered deck with panoramic skyline views. A remarkable blend of luxury, thoughtful design, and unforgettable views-this home is truly one-of-a-kind!
Property Features
Property Type: Residential - Single Family
Basement: Yes
Basement: Full
Cooling: Central Air
Fireplaces: 1
Garage: 2 car attached
Heating: Forced Air
Home Style: Transitional
Lot Size: 0.06 Acres
Roof Type: Asphalt
Stories: 3.0
Year Built: 2026
Feature Descriptions
Appliances: Stainless Steel Appliance(s), Electric Oven, Gas Cooktop, Dishwasher, Disposal, Microwave, Refrigerator, Tankless Water Heater
Association Amenities: Other, Landscaping, Management
Association Fee Includes: Maintenance Grounds, Snow Removal
Days on Site: 7
Exterior: HardiPlank Type, Brick, Stone
Fireplace: Stone, Gas
Fireplace Y/N: Yes
Foundation: Poured Concrete
HOA: Yes
HOA Fee: 722.21/Annually
Home Warranty: Yes
Interior: Pocket Door(s), Walk-In Closet(s), Storage, Stone Counters, Smart Thermostat, Open Floorplan, Granite Counters, Entrance Foyer, Eat-in Kitchen, Double Vanity, Dry Bar, Chandelier, Built-in Features, Beamed Ceilings, Butlers Pantry, Cathedral Ceiling(s), Ceiling Fan(s), High Ceilings, Recessed Lighting
Laundry: Laundry Room
Lot Dimensions: 0.0625
Parking: Attached, Driveway, Garage, Garage Door Opener, Garage Faces Front
Patio/Porch: Covered, Deck, Porch
Property Attached: Yes
Rooms Total: 9
Security: Smoke Detector(s)
Sewer: Public Sewer
Special View Info: City
Sub Type: Single Family Residence
Utilities: Cable Available, Natural Gas Available, Sewer Available, Underground Utilities, Water Available
Water: Public
Window: Insulated Windows, Double Hung, Vinyl Clad Window(s)
Room Sizes
Primary Bedroom: 15 X 15 Level - First
Bedroom 2: 15 X 12 Level - Second
Bedroom 3: 13 X 16 Level - Lower
Breakfast Room: 16 X 11 Level - Third
Family Room: 16 X 17 Level - Third
Kitchen: 18 X 12 Level - Third
Entry: 0 X 0 Level - First
Laundry: 0 X 0 Level - Second
Mudroom: 0 X 0 Level - Third
Local Schools
High School: Dayton High
Middle School: Dayton High
Elementary School: Lincoln Elementary
School District: Dayton Indep
Listed By / Shown By
Listed By
Agency Name: Comey & Shepherd, Inc.
Shown By
Agent Name: Stephanie Vincent
Agent Phone: (270) 791-3078
Agency Title: CRYE-LEIKE Executive Realty

Estimate Your Payment
Estimated Payment
$ 8,779.68 per month $8,349.47 Principal & Interest $0.00 Property Tax (data not provided by mls) $430.21 Homeowner's InsuranceChange Payment Information
Privacy Policy / DMCA Notice / ADA Accessibility


This site is hosted, designed and copyright
© 1994 - 2026 by
Delta Media Group, Inc. -- Patent Pending --
980 Walnut Street | MLS# 647174
This single family home located at 980 Walnut Street, Dayton, KY 41074 is currently listed for sale with an asking price of $1,475,000. This property was built in 2026 and has 3 bedrooms and 3 full and 1 partial baths. Walnut Street is located in the Pottebaum Point subdivision within the Dayton Indep school district. Search Pottebaum Point real estate on svincent.realestateinbowlinggreen.com today.