Stephanie Vincent

BEDS4
BATHS2 full 1 partial
SQUARE FEET2,611
MLS#RA20264640
STATUSUnder Contract
PROPERTY TYPEResidential - Single Family
SUBDIVISIONDove Point
Property Description
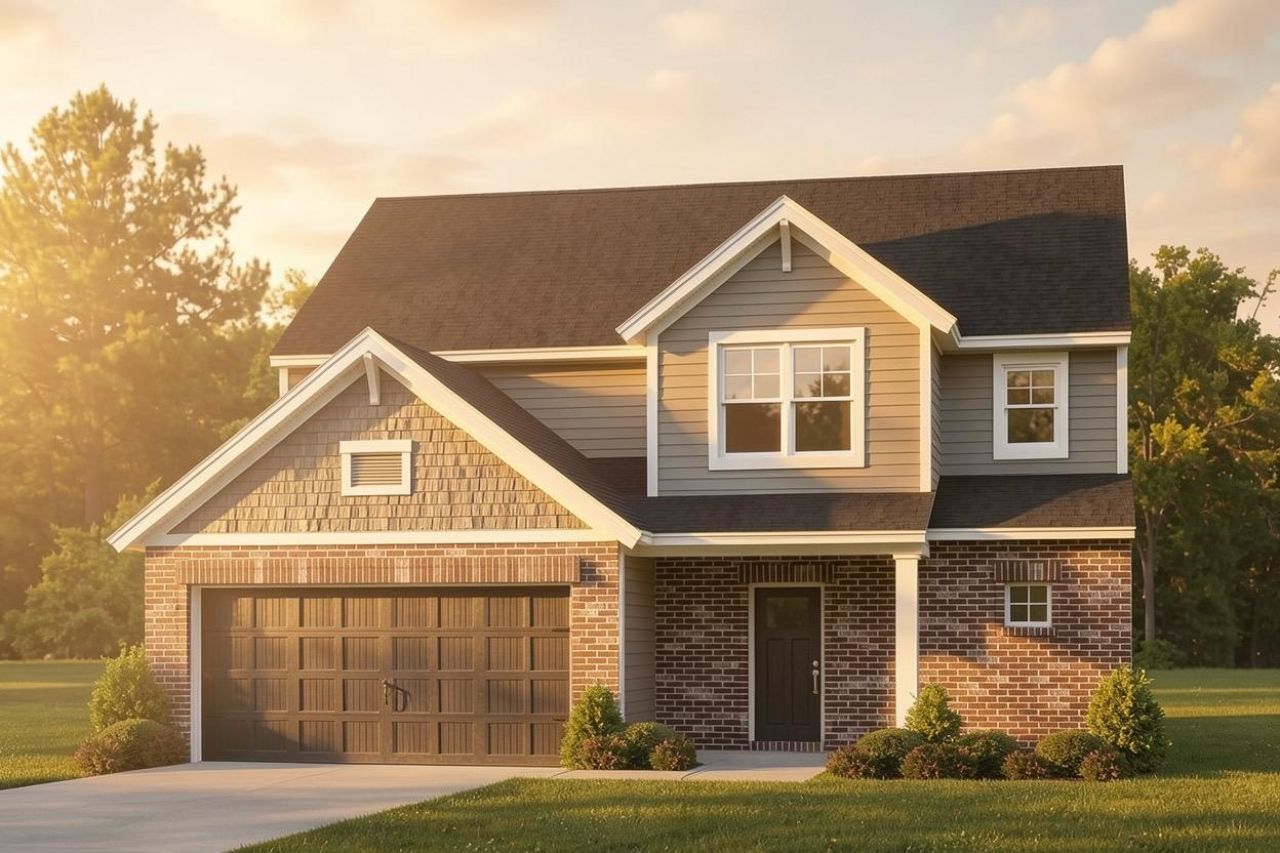
Stunning new construction in the desirable Alvaton area featuring 4 bedrooms, 2.5 bathrooms, and over 2,600 sq. ft. of open-concept living. The main-level owner's suite provides added convenience, while upstairs offers a versatile loft perfect for a home office, playroom, or additional living space. This home qualifies for a 5.25% interest rate incentive on a 30-year government loan with the builder's preferred lender, plus up to $2,500 toward buyer closing costs. Restrictions apply.
Property Features
Property Type: Residential - Single Family
Cooling: Central Air
Garage: 2
Heating: Forced Air
Home Style: 2-1/2 Story, Country
Lot Size: 0.23 Acres
Roof Type: Dimensional, Shingles
Stories: 2.5
Year Built: 2026
Amenities
Attic Storage
Ceiling Fan(s)
Closet Light(s)
Energy Star Home
Split Bedroom Floor Plan
Walk-in Closet(s)
Covered Front Porch
Concrete Walks
Covered Patio
Exterior Lights
Landscaping
Outdoor Lighting
Feature Descriptions
Appliances/Equipment: Smoke Detector(s)
Basement: None
Bathroom Features: Double Vanity, Granite Counter Tops, Separate Shower, Tub/Shower Combo, Walk in Closet(s)
Days on Site: 21
Exterior: Brick/Brick Veneer, Vinyl
Fireplace/Wood Stove Features: Gas Log-Natural
Floor Coverings: Carpet, Hardwood, Vinyl
Foundation: Slab
Garage: Garage Attached, Auto Door Opener, Front Entry, Garage Door Opener
Kitchen Features: Dishwasher, Disposal, Eat-In, Granite Counter Tops, Kitchen Bar, Microwave, Pantry, Refrigerator
Lake Property: None
Lot Dimensions: 0.23 Acre(s)
Parcel #: 067A-14-067
Sewer: Sewer
Water: County
Window Treatments: None
Room Sizes
Primary Bedroom: 15.0 x 13.10
Bedroom 2: 14.3.5 x 12.1
Bedroom 3: 13.8 x 13.0
Bedroom 4: 11.8 x 11.5
Bonus Room: 19.11 x 15.0
Local Schools
High School: Greenwood
Middle School: Drakes Creek
Elementary School: Alvaton
Listed By / Shown By
Listed By
Agency Name: Coldwell Banker Legacy Group
Agency Phone: 270-782-2250
Shown By
Agent Name: Stephanie Vincent
Agent Phone: (270) 791-3078
Agency Title: CRYE-LEIKE Executive Realty

Estimate Your Payment
Estimated Payment
$ 2,617.83 per month $2,489.56 Principal & Interest $0.00 Property Tax (data not provided by mls) $128.28 Homeowner's InsuranceChange Payment Information
Privacy Policy / DMCA Notice / ADA Accessibility


This site is hosted, designed and copyright
© 1994 - 2026 by
Delta Media Group, Inc. -- Patent Pending --
9103 Sunflower Lane | MLS# RA20264640
This single family home located at 9103 Sunflower Lane, Alvaton, KY 42122 is currently listed for sale with an asking price of $439,800. This property was built in 2026 and has 4 bedrooms and 2 full and 1 partial baths with 2611 sq. ft. Sunflower Lane is located in the Dove Point subdivision. Search Dove Point real estate on svincent.realestateinbowlinggreen.com today.