Stephanie Vincent

BEDS4
BATHS3 full 1 partial
SQUARE FEET4,250
MLS#RA20265183
STATUSActive
PROPERTY TYPEResidential - Single Family
SUBDIVISIONN/A
Property Description
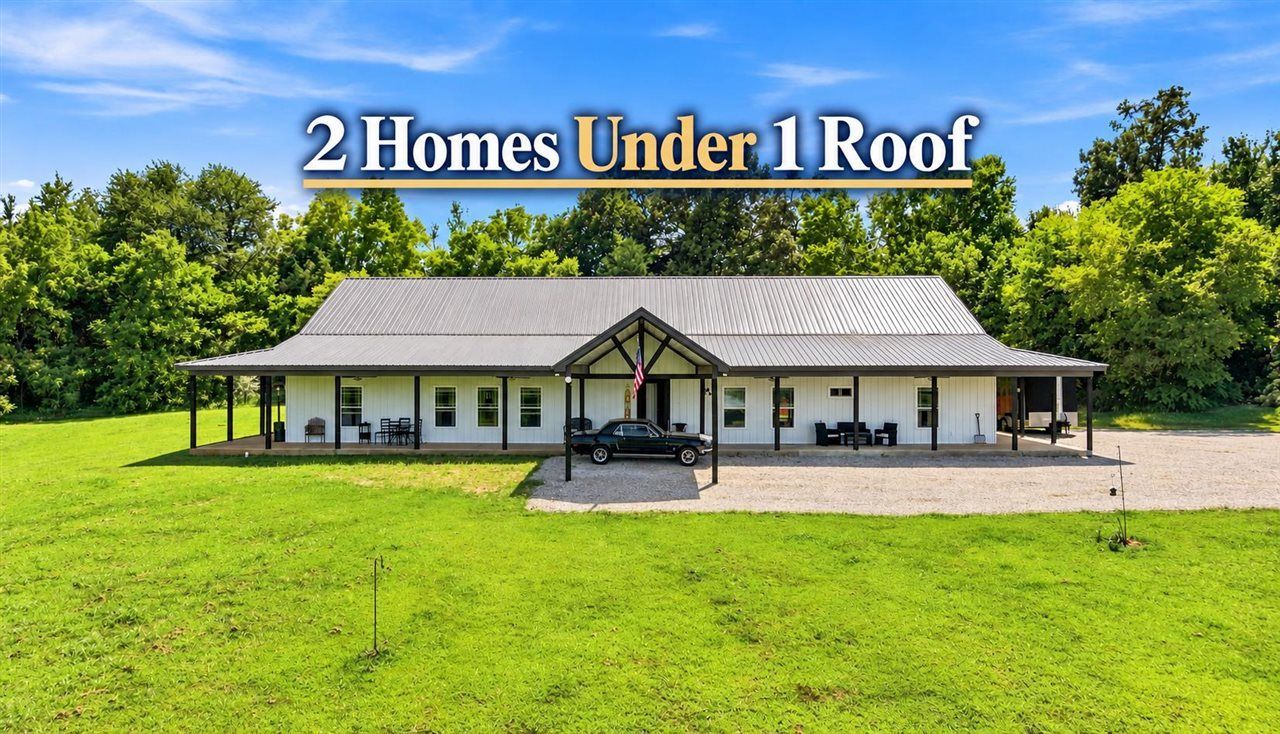
A rare opportunity just 3 miles from Mammoth Cave National Park! This impressive multi-generational barndominium sits on 32+ fenced acres and offers the space, versatility, and amenities to create the lifestyle you've been looking for. With 4,200+ sq. ft. of living space, two separate living quarters, rolling pastures, a fully equipped horse barn, multiple outbuildings, and a year-round pond, this property is truly a canvas for building your ideal country lifestyle. The home is thoughtfully designed as a legitimate 2 family opportunity, featuring two fully independent living quarters ideal for multi-generational living, extended family, guests, or anyone wanting privacy under one roof. Each side is served by its own separate service, ensuring true independence. Both units include 2 bedrooms, a spacious primary suite with a large closet/laundry room, an open floor plan, vaulted ceilings, barn doors, gas appliances, tiled bathroom floors, and wheelchair accessible entries and bathrooms/showers (including curb less showers) The eastern living quarter features butcher-block countertops, a large kitchen island, an additional half bath, and access to a shared butler's pantry/mechanical room that can be fully locked out for complete privacy between the two units. The western living quarter offers beautiful quartz countertops along with a second full bathroom featuring a tiled tub/shower combination. Comfort and efficiency were clearly priorities in the design of this home. The entire residence features radiant floor heat supplied by a tankless gas water-heating system, along with a Generac backup generator with automatic transfer switch. Outside, a spacious wraparound porch extends along three sides of the home, providing plenty of covered space to relax and enjoy the peaceful countryside. Ceiling fans add comfort to the porch, and a covered carport provides convenient parking. The 32+ acres are partially wooded with beautiful rolling pastures, extensive fencing and cross-fencing, and a year-round pondâ??an excellent setup for horses, livestock, or a small farm. Equestrian enthusiasts will appreciate the impressive 36' x 48' horse barn, complete with water and electricity, six stalls (one currently fitted as a chicken coop), feed/tack room, wash stall, and kitchenette. Need even more space? A substantial 88' x 40' building with electricity provides tremendous storage and endless possibilities for equipment, vehicles, recreational toys, or agriculture
Property Features
Property Type: Residential - Single Family
Cooling: None
Garage: 2
Heating: Radiant
Home Style: 1-1/2 Story
Lot Size: 32.23 Acres
Roof Type: Metal
Stories: 2.0
Year Built: 2023
Amenities
Attic Storage
Ceiling Fan(s)
Vaulted Ceiling(s)
Barn
Covered Front Porch
Mature Trees
Pond(s)
Stables
Storage Building
Trees
Feature Descriptions
Appliances/Equipment: Smoke Detector(s)
Basement: None
Bathroom Features: Tub/Shower Combo
Days on Site: 42
Exterior: Steel
Fireplace/Wood Stove Features: None
Floor Coverings: Laminate, Tile
Foundation: Slab
Garage: Carport Attached
Kitchen Features: Dishwasher, Range Gas, Refrigerator
Lake Property: None
Lot Dimensions: 32.23 Acre(s)
Parcel #: 44-54
Sewer: Septic
TV/Cable: Other-See Remarks
Water: City
Window Treatments: None
Room Sizes
Primary Bedroom: 14.10 x 14.11
Primary Bathroom: 11.01 x 9.08
Bedroom 2: 14.01 x 15.03
Bedroom 3: 11.01 x 14.08
Bedroom 4: 14.11 x 11.01
Dining Room: 11.03 x 20.11
Kitchen: 11.06 x 22.06
Living Room: 25.10 x 22.11
Pantry: 10.1 x 17.08
Laundry Room: 14.11 x 11.11
Local Schools
High School: Caverna
Middle School: Caverna
Elementary School: Caverna
Listed By / Shown By
Listed By
Agency Name: Coldwell Banker Legacy Group
Agency Phone: 270-629-6683
Shown By
Agent Name: Stephanie Vincent
Agent Phone: (270) 791-3078
Agency Title: CRYE-LEIKE Executive Realty

Estimate Your Payment
Estimated Payment
$ 5,058.88 per month $4,810.99 Principal & Interest $0.00 Property Tax (data not provided by mls) $247.89 Homeowner's InsuranceChange Payment Information
Privacy Policy / DMCA Notice / ADA Accessibility


This site is hosted, designed and copyright
© 1994 - 2026 by
Delta Media Group, Inc. -- Patent Pending --
800 Jenny Road | MLS# RA20265183
This single family home located at 800 Jenny Road, Cave City, KY 42127 is currently listed for sale with an asking price of $849,900. This property was built in 2023 and has 4 bedrooms and 3 full and 1 partial baths with 4250 sq. ft. Jenny Road is located in the N/A subdivision. Search N/A real estate on svincent.realestateinbowlinggreen.com today.