Stephanie Vincent

BEDS4
BATHS2 full 1 partial
SQUARE FEET4,360
MLS#RA20264715
STATUSActive
PROPERTY TYPEResidential - Single Family
SUBDIVISIONN/A
Property Description
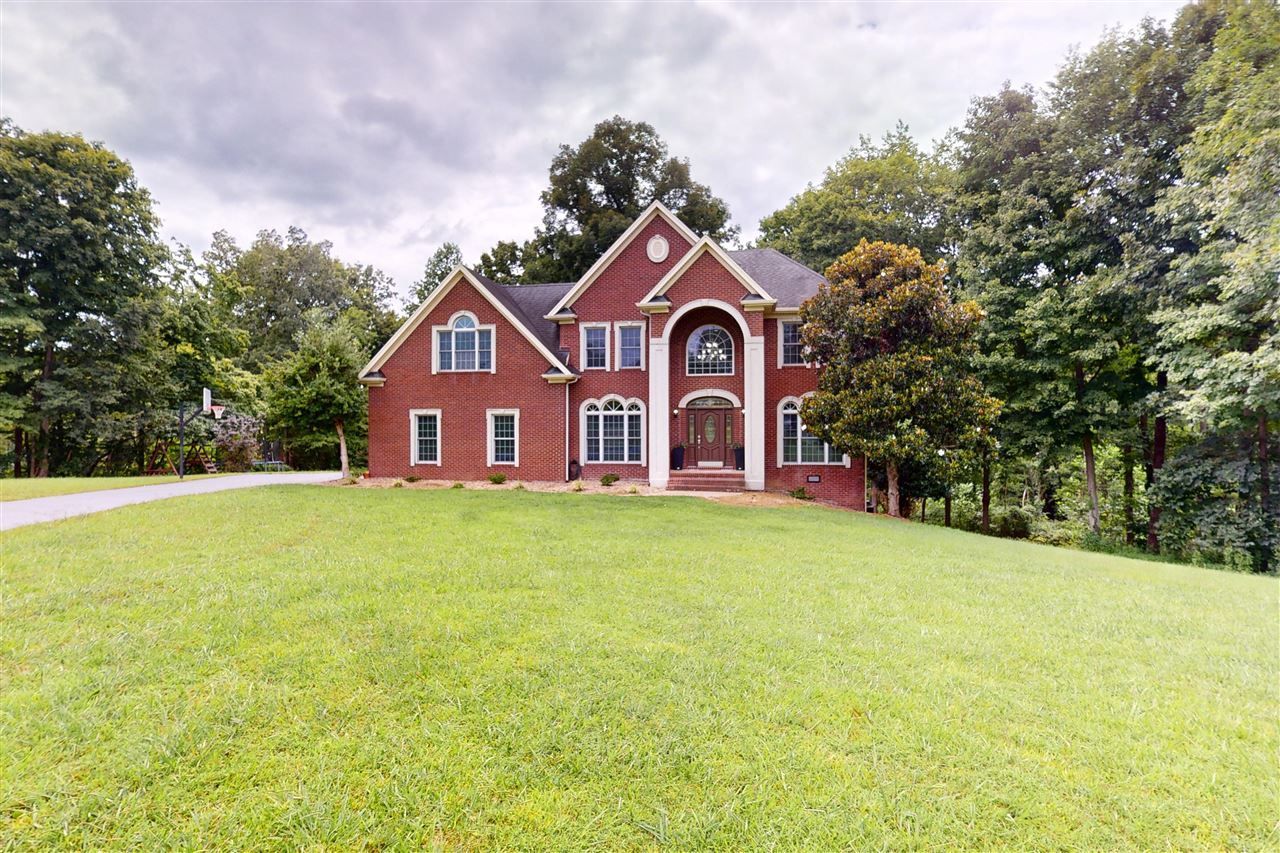
Discover the perfect blend of privacy, space, and convenience with this beautiful brick home ideally located between Bowling Green and Scottsville! This 4-bedroom, 2.5-bath home sits on 10.16± acres and offers a partial basement, a spacious formal dining room, and a cozy breakfast nook. Inside, you'll find dual-fuel heating, walk-in closets, updated plumbing, and modern light fixtures. Step outside to enjoy a peaceful setting tucked back off the road with a private backyard that's perfect for relaxing or watching the abundant deer and wildlifeâ??including plenty of backyard bucks! A 24x24 detached shop with concrete floors provides excellent space for storage, hobbies, or projects. The property consists of two separate tracts (approximately 4 acres and 6 acres), offering a unique opportunity for future development or the perfect spot to build a second home for a family member while still enjoying privacy. This rare property combines country living with a convenient locationâ??don't miss your chance to make it yours!
Property Features
Property Type: Residential - Single Family
Basement: Yes
Cooling: Central Air
Garage: 2
Heating: Central
Home Style: 2 Story
Lot Size: 10.16 Acres
Roof Type: Dimensional
Stories: 2.0
Year Built: 2000
Amenities
Catherdral Ceiling(s)
Ceiling Fan(s)
Chandeliers
Closet Light(s)
Split Bedroom Floor Plan
Tray Ceiling(s)
Walk-in Closet(s)
Covered Front Porch
Out Building
Workshop
Concrete Walks
Exterior Lights
Gas Grill
Feature Descriptions
Appliances/Equipment: Smoke Detector(s)
Basement: Partial, Walk Up
Bathroom Features: Double Vanity, Separate Shower, Whirlpool
Days on Site: 64
Exterior: Brick
Fireplace/Wood Stove Features: Gas Log-Propane
Floor Coverings: Carpet, Hardwood, Vinyl
Foundation: Brick, Crawl Space
Garage: Garage Attached
Kitchen Features: Dishwasher, Microwave, Range Electric, Refrigerator
Lake Property: None
Lot Dimensions: 10.16 Acre(s)
Parcel #: 18-24-18
Sewer: Septic System
TV/Cable: Cable Available
Water: County
Window Treatments: Partial
Room Sizes
Primary Bedroom: 16.3 x 13.4
Bedroom 2: 11.6 x 10.8
Bedroom 3: 11. x 10
Bedroom 4: 24. x 24
Dining Room: 13.9 x 10.6
Family Room: 17. x 14.9
Kitchen: 18. x 11
Local Schools
High School: Allen County
Middle School: James E Bazzell
Elementary School: Allen County Primary Center
Listed By / Shown By
Listed By
Agency Name: Coldwell Banker Legacy Group
Agency Phone: 270-782-2250
Shown By
Agent Name: Stephanie Vincent
Agent Phone: (270) 791-3078
Agency Title: CRYE-LEIKE Executive Realty

Estimate Your Payment
Estimated Payment
$ 3,720.20 per month $3,537.91 Principal & Interest $0.00 Property Tax (data not provided by mls) $182.29 Homeowner's InsuranceChange Payment Information
Privacy Policy / DMCA Notice / ADA Accessibility


This site is hosted, designed and copyright
© 1994 - 2026 by
Delta Media Group, Inc. -- Patent Pending --
7997 Bowling Green Road | MLS# RA20264715
This single family home located at 7997 Bowling Green Road, Scottsville, KY 42154 is currently listed for sale with an asking price of $625,000. This property was built in 2000 and has 4 bedrooms and 2 full and 1 partial baths with 4360 sq. ft. Bowling Green Road is located in the N/A subdivision. Search N/A real estate on svincent.realestateinbowlinggreen.com today.