Stephanie Vincent

BEDS3
BATHS2 full
SQUARE FEET1,280
MLS#RA20264676
STATUSActive
PROPERTY TYPEResidential - Single Family
SUBDIVISIONRiverbend Landing
Property Description
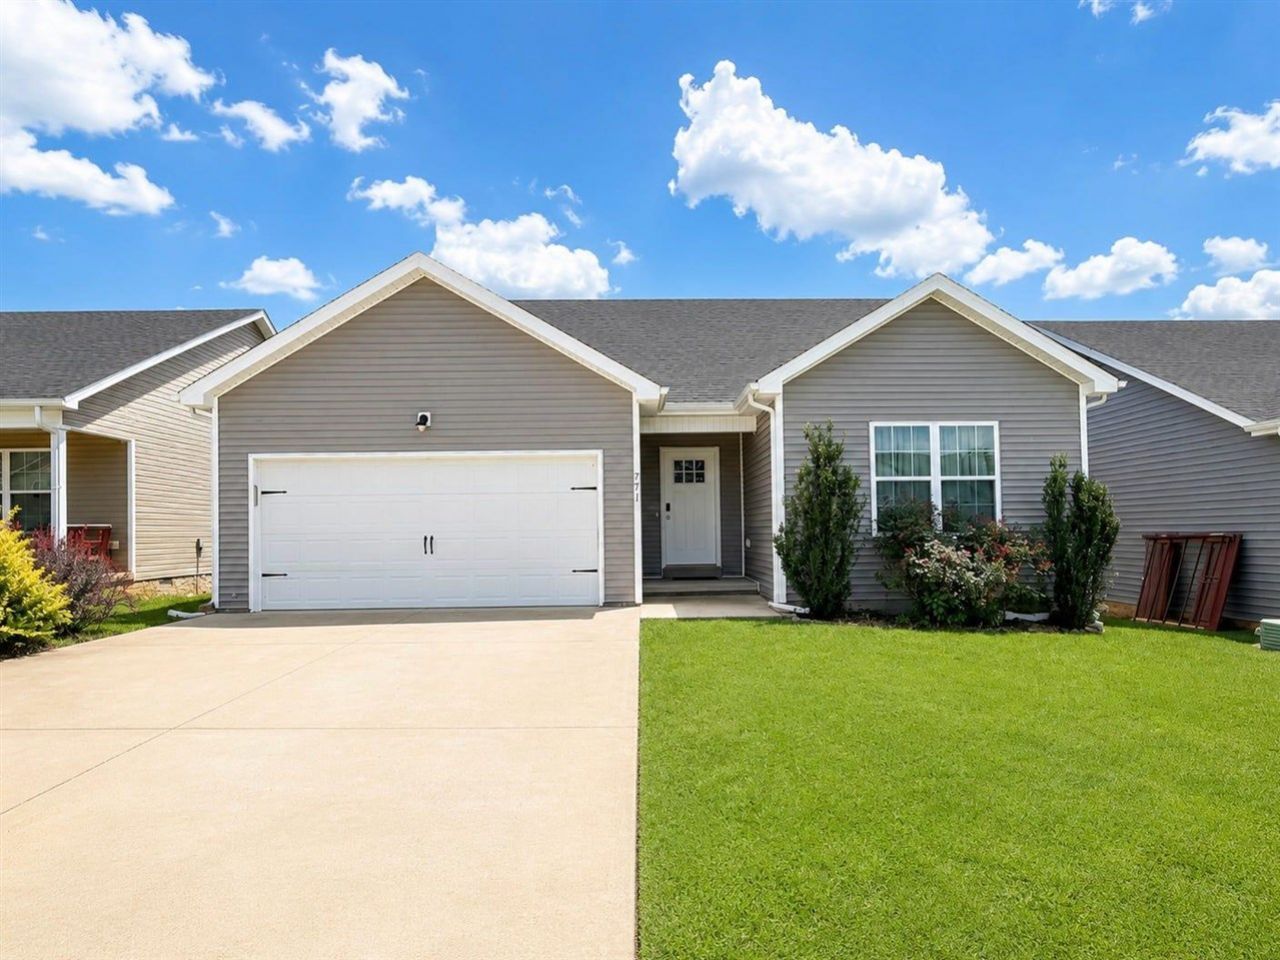
Welcome to this beautifully maintained 3-bedroom, 2-bath home built in 2021, offering nearly 1,300 square feet of stylish, low-maintenance living in a convenient location just minutes from the National Corvette Museum and I-65. Inside, youâ??ll find an open-concept layout featuring vaulted ceilings in the living room, durable luxury vinyl plank flooring throughout, and granite countertops in both the kitchen and bathrooms. The kitchen also offers a spacious pantry, providing plenty of storage for everyday living. Step outside to enjoy the deck overlooking the fully fenced backyardâ??a valuable feature not commonly found in many homes in the neighborhood. For added peace of mind, the home is equipped with a sump pump system. Combining modern finishes, thoughtful features, and an unbeatable location, this move-in ready home is one you wonâ??t want to miss. Schedule your private showing today!
Property Features
Property Type: Residential - Single Family
Cooling: Central Air, Central Electric, Heat Pump
Garage: 2
Heating: Central, Forced Air, Heat Pump
Home Style: Country, Traditional
Lot Size: 0.12 Acres
Roof Type: Dimensional, Shingles
Year Built: 2021
Amenities
Attic Access Only
Ceiling Fan(s)
Closet Light(s)
Vaulted Ceiling(s)
Walk-in Closet(s)
Concrete Walks
Deck
Exterior Lights
Garden Area
Landscaping
Feature Descriptions
Appliances/Equipment: Dryer, Smoke Detector(s), Washer
Basement: None
Bathroom Features: Double Vanity, Granite Counter Tops, Tub/Shower Combo, Walk in Closet(s)
Days on Site: 65
Exterior: Vinyl
Fireplace/Wood Stove Features: None
Floor Coverings: Hardwood, Tile, Vinyl
Foundation: Block, Crawl Space
Garage: Garage Detached, Front Entry, Garage Door Opener
Kitchen Features: Dishwasher, Eat-In, Granite Counter Tops, Microwave, Pantry, Range/Oven, Range Electric, Refrigerator, Smooth Top Range
Lake Property: None
Lot Dimensions: 0.12 Acre(s)
Parcel #: 051A-24-077
Sewer: City, Sewer
TV/Cable: Electric, Natural Gas, Street Lights, Underground Electric
Water: County
Window Treatments: Blinds
Room Sizes
Primary Bedroom: 16. x 11
Bedroom 2: 11. x 10
Bedroom 3: 11. x 10
Local Schools
High School: Warren East
Middle School: Warren East
Elementary School: Bristow
Listed By / Shown By
Listed By
Agency Name: Century 21 Premier Realty Part
Agency Phone: 270-846-0304
Shown By
Agent Name: Stephanie Vincent
Agent Phone: (270) 791-3078
Agency Title: CRYE-LEIKE Executive Realty

Estimate Your Payment
Estimated Payment
$ 1,458.32 per month $1,386.86 Principal & Interest $0.00 Property Tax (data not provided by mls) $71.46 Homeowner's InsuranceChange Payment Information
Privacy Policy / DMCA Notice / ADA Accessibility


This site is hosted, designed and copyright
© 1994 - 2026 by
Delta Media Group, Inc. -- Patent Pending --
771 River Birch Road | MLS# RA20264676
This single family home located at 771 River Birch Road, Bowling Green, KY 42101 is currently listed for sale with an asking price of $245,000. This property was built in 2021 and has 3 bedrooms and 2 full baths with 1280 sq. ft. River Birch Road is located in the Riverbend Landing subdivision. Search Riverbend Landing real estate on svincent.realestateinbowlinggreen.com today.