Stephanie Vincent

BEDS3
BATHS2 full
SQUARE FEET1,515
MLS#RA20264170
STATUSUnder Contract
PROPERTY TYPEResidential - Single Family
SUBDIVISIONSpringfield
Property Description
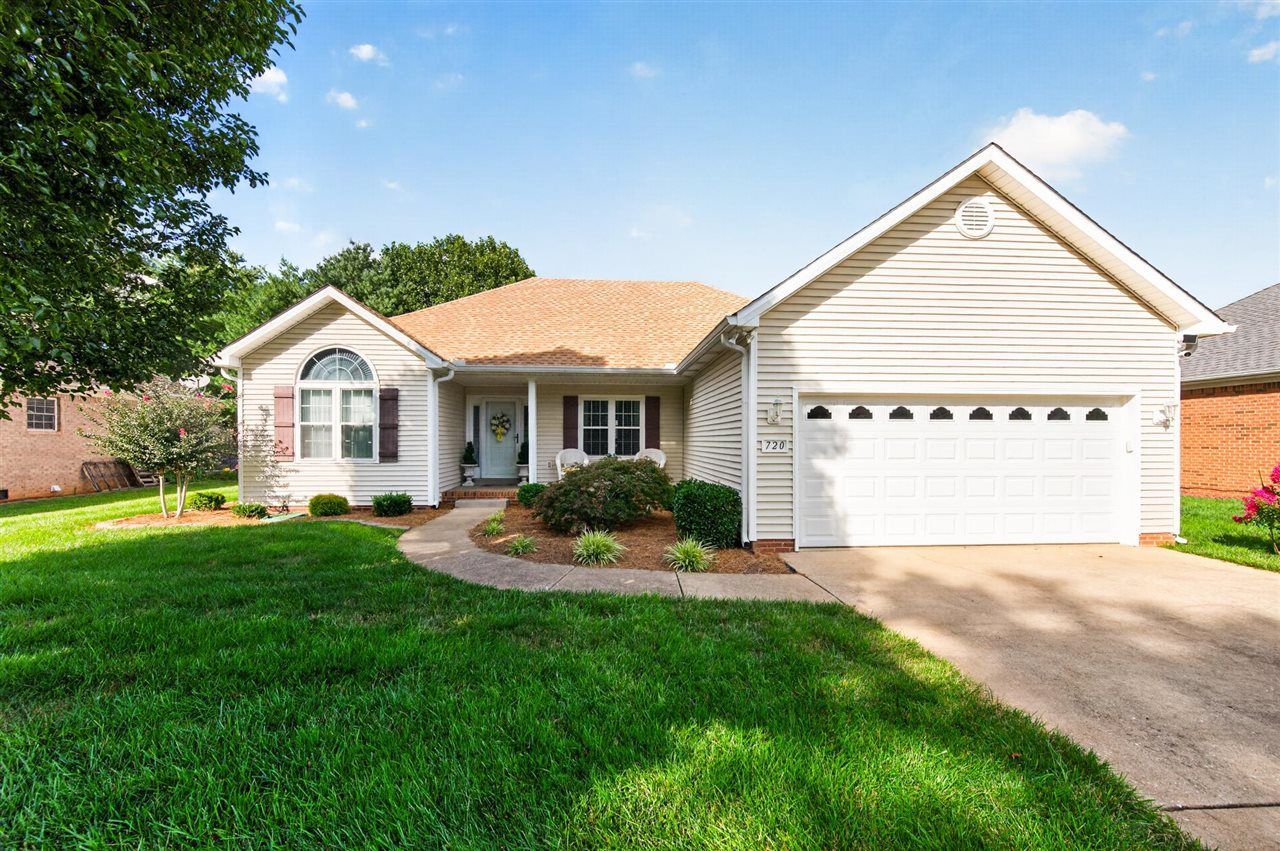
Welcome to this exceptionally maintained one owner 3 bedroom, 2 bath home in Springfield Subdivision. Offering a popular split-bedroom floor plan, this beautiful home combines style, comfort and functionality. Gorgeous hardwood floors, granite countertops, gas log fireplace, as well as a spacious primary suite featuring walk in closet, Jacuzzi tub, separate walk in shower and walk in closet. Every inch of this home reflects exceptional care and pride of ownership, making it truly move in ready. If you are looking for a home that has been outstandingly maintained & offers quality finishes in a sought after neighborhood, this is one you don't want to miss.
Property Features
Property Type: Residential - Single Family
Cooling: Central Air
Garage: 2
Heating: Central
Home Style: Ranch
Lot Size: 0.20 Acres
Roof Type: Shingles
Stories: 1.0
Year Built: 2002
Amenities
Ceiling Fan(s)
Closet Light(s)
Split Bedroom Floor Plan
Tray Ceiling(s)
Walk-in Closet(s)
Concrete Walks
Exterior Lights
Landscaping
Outdoor Lighting
Patio
Feature Descriptions
Appliances/Equipment: Smoke Detector(s), None
Basement: None
Bathroom Features: Granite Counter Tops, Separate Shower, Tub/Shower Combo, Walk in Closet(s), Whirlpool
Days on Site: 21
Exterior: Vinyl
Fireplace/Wood Stove Features: Gas Log-Natural
Floor Coverings: Carpet, Hardwood, Tile
Foundation: Crawl Space
Garage: Carport Attached, Front Entry
Kitchen Features: Cook Top, Dishwasher, Eat-In, Granite Counter Tops, Microwave, Range Electric, Smooth Top Range
Lake Property: None
Lot Dimensions: 0.2 Acre(s)
Parcel #: 042a25a010
Sewer: Sewer
TV/Cable: Electric, Garbage-Private, Internet DSL, Natural Gas, Street Lights, Telephone, Underground Cable, Underground Electric, Underground Phone
Water: City
Window Treatments: Blinds, Curtains/Drapes, Shades
Room Sizes
Primary Bedroom: 11.11 x 14
Bedroom 2: 11.11 x 11.3
Bedroom 3: 12 x 11.3
Dining Room: 9.11 x 11.7
Kitchen: 19.5 x 9.2
Living Room: 15.7 x 17.10
Local Schools
High School: South Warren
Middle School: South Warren
Elementary School: Jody Richards
Listed By / Shown By
Listed By
Agency Name: American Land & Farm, LLC
Agency Phone: 270-392-1170
Shown By
Agent Name: Stephanie Vincent
Agent Phone: (270) 791-3078
Agency Title: CRYE-LEIKE Executive Realty

Estimate Your Payment
Estimated Payment
$ 1,666.06 per month $1,584.42 Principal & Interest $0.00 Property Tax (data not provided by mls) $81.64 Homeowner's InsuranceChange Payment Information
Privacy Policy / DMCA Notice / ADA Accessibility


This site is hosted, designed and copyright
© 1994 - 2026 by
Delta Media Group, Inc. -- Patent Pending --
720 Wintercress Lane | MLS# RA20264170
This single family home located at 720 Wintercress Lane, Bowling Green, KY 42104 is currently listed for sale with an asking price of $279,900. This property was built in 2002 and has 3 bedrooms and 2 full baths with 1515 sq. ft. Wintercress Lane is located in the Springfield subdivision. Search Springfield real estate on svincent.realestateinbowlinggreen.com today.