Stephanie Vincent

BEDS4
BATHS2 full
SQUARE FEET2,477
MLS#SC48755
STATUSActive
PROPERTY TYPEResidential - Single Family
SUBDIVISIONEast 80 Estates
Property Description
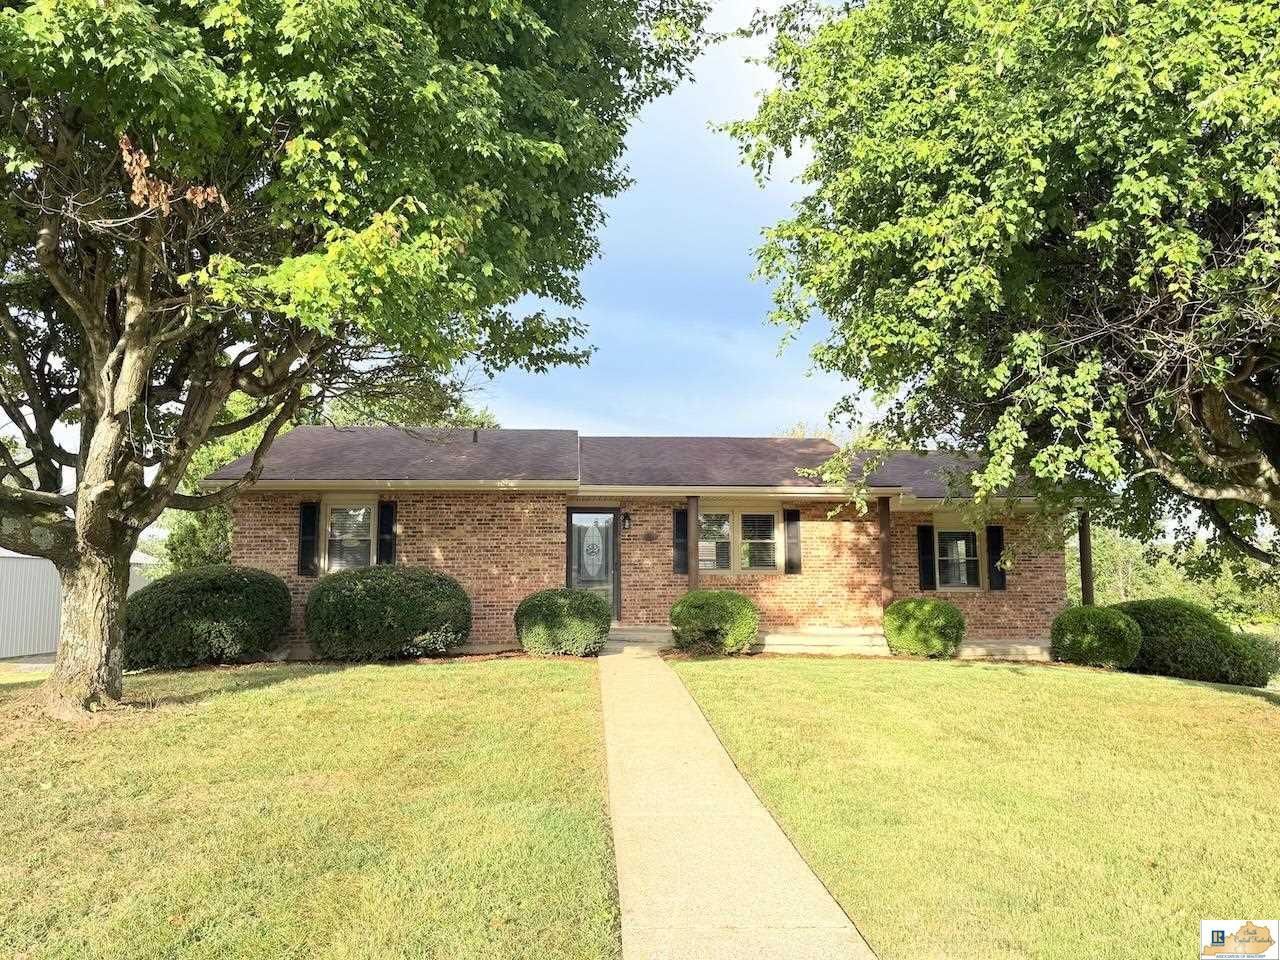
Here is a charming solid brick home with a finished basement, in an established neighborhood just two miles from town! This up to date home is the perfect move-in ready set up for you and your family. It features 4 bedrooms and 2 full bathrooms with a sizable backyard that you can access from the walk-out basement or the large back deck, and so much more! This home boasts a freshly renovated basement with an open living area, new paint throughout, new light fixtures, new blinds, new landscaping around the mature shrubbery and trees ?? theres just too much new stuff to list! Call today to view this beautiful home and make it your own.
Property Features
Property Type: Residential - Single Family
Basement: Yes
Cooling: Central Air
Heating: Heat Pump
Home Style: 2 Story
Lot Size: 0.50 Acres
Roof Type: Shingles
Year Built: 1990
Amenities
Ceiling Fan(s)
Closet Light(s)
Walk-in Closet(s)
Covered Front Porch
Concrete Walks
Covered Deck
Deck
Landscaping
Mature Trees
Feature Descriptions
Appliances/Equipment: Dryer, Washer
Basement: Daylight Windows, Finished-Full, Full, Walk Out
Bathroom Features: Double Vanity, Tub/Shower Combo
Days on Site: 3
Exterior: Brick
Fireplace/Wood Stove Features: None
Floor Coverings: Vinyl
Foundation: Block
Garage: None
Kitchen Features: Dishwasher, Eat-In, Microwave, Range/Oven
Lot Dimensions: 0.5 Acre(s)
Sewer: Septic
Water: County
Local Schools
High School: Adair County
Middle School: Adair County
Elementary School: Adair County
Listed By / Shown By
Listed By
Agency Name: Golden Rule - Wilson Real Estate and Auction #1, LLC
Agency Phone: 270-384-1111
Shown By
Agent Name: Stephanie Vincent
Agent Phone: (270) 791-3078
Agency Title: CRYE-LEIKE Executive Realty

Estimate Your Payment
Estimated Payment
$ 1,666.06 per month $1,584.42 Principal & Interest $0.00 Property Tax (data not provided by mls) $81.64 Homeowner's InsuranceChange Payment Information
Privacy Policy / DMCA Notice / ADA Accessibility


This site is hosted, designed and copyright
© 1994 - 2026 by
Delta Media Group, Inc. -- Patent Pending --
71 E 80 Drive | MLS# SC48755
This single family home located at 71 E 80 Drive , Columbia, KY 42728 is currently listed for sale with an asking price of $279,900. This property was built in 1990 and has 4 bedrooms and 2 full baths with 2477 sq. ft. E 80 Drive is located in the East 80 Estates subdivision. Search East 80 Estates real estate on svincent.realestateinbowlinggreen.com today.