Stephanie Vincent

BEDS3
BATHS2 full 1 partial
SQUARE FEET2,140
MLS#3286217
STATUSActive
PROPERTY TYPEResidential - Single Family
SUBDIVISIONCarondelet Sec 6
Property Description
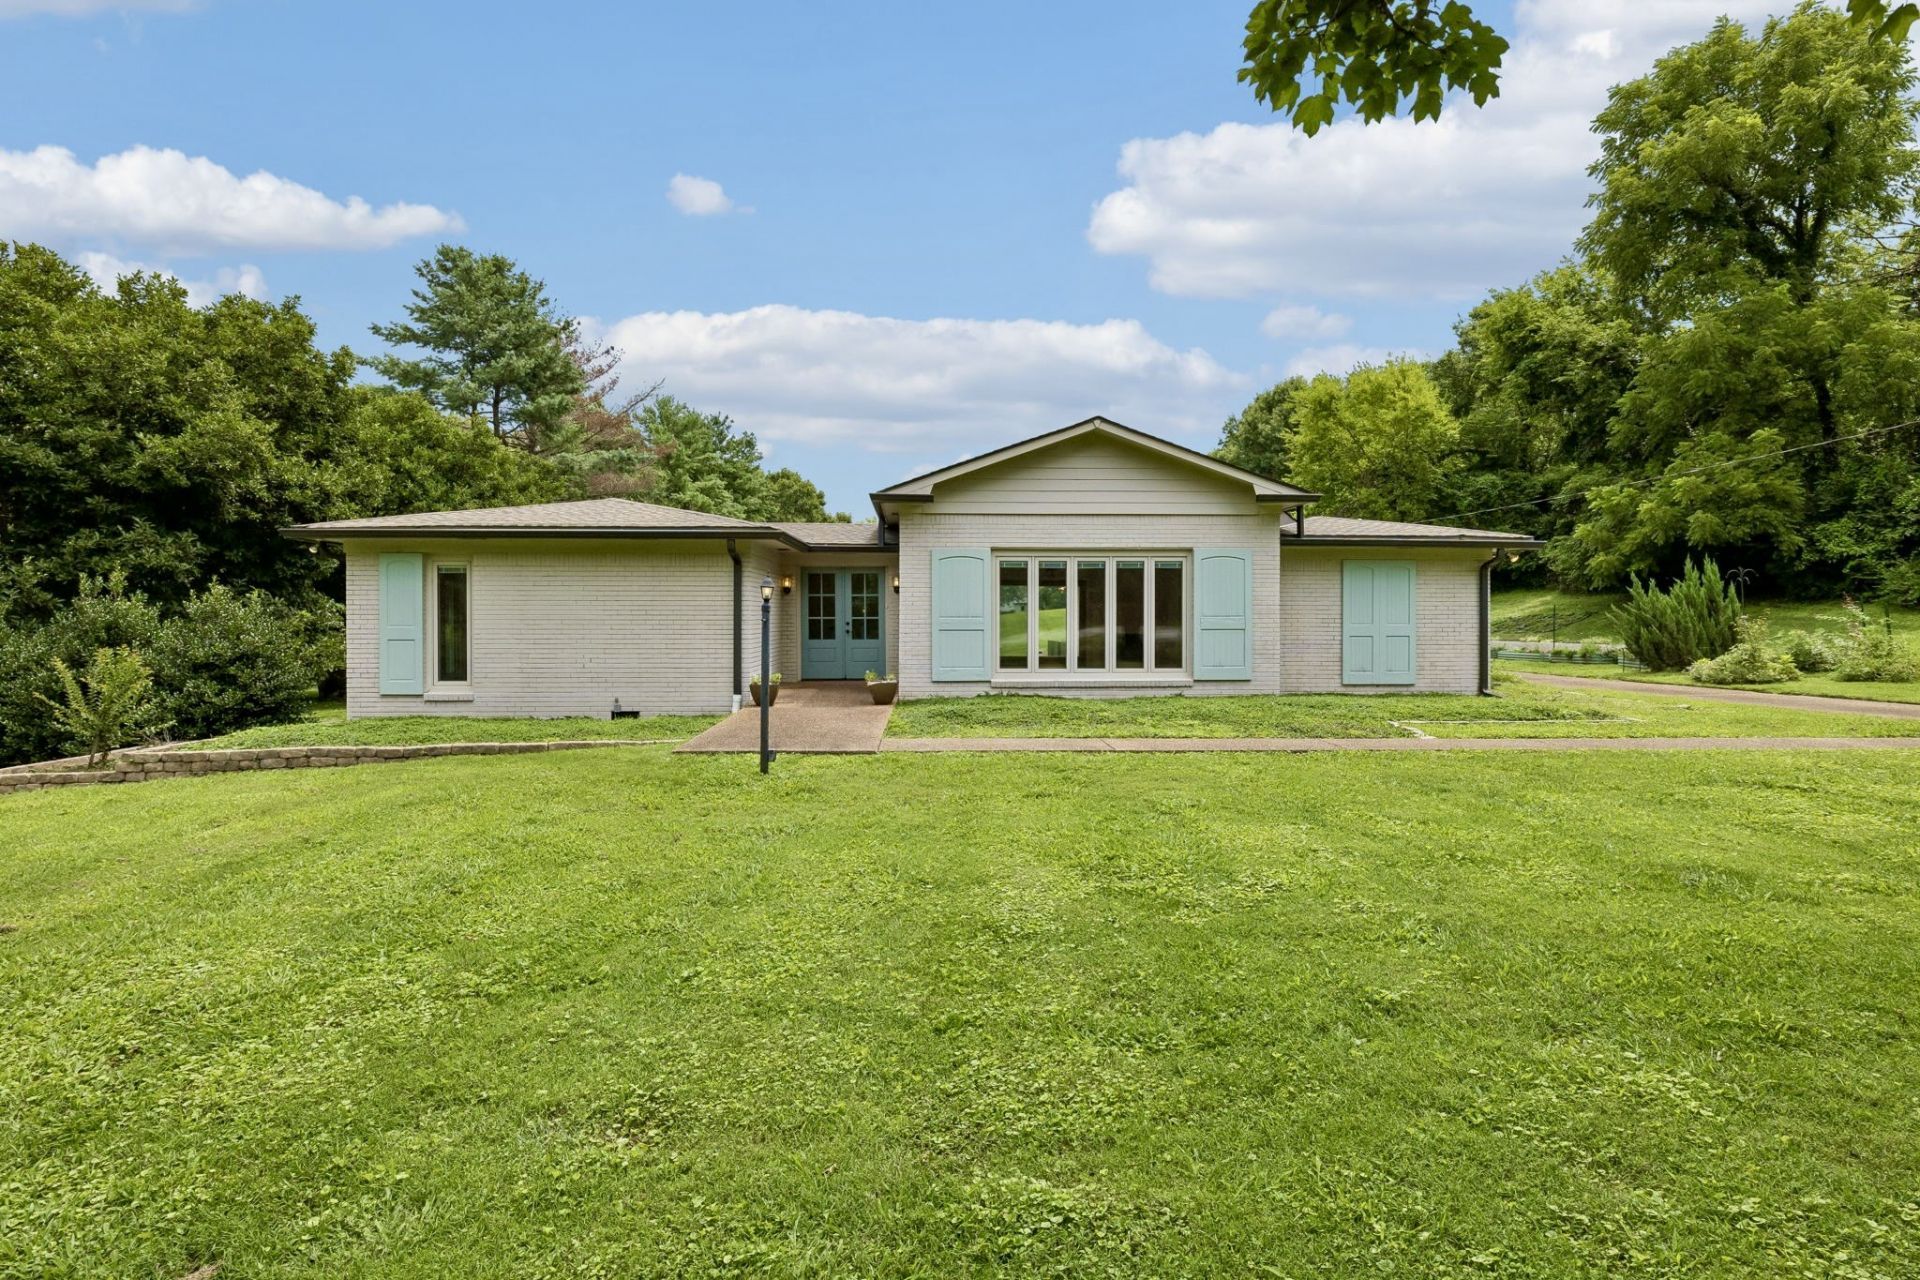
Rare opportunity to own 1.38 acres in the heart of Brentwood. Set on a beautiful homesite measuring approximately 160' x 386', this property offers endless possibilities to renovate, expand, or build your dream home. The existing one level home features 3 bedrooms, 2.5 baths, over 2,100 square feet, hardwood floors, spacious living and dining areas, an updated kitchen with granite countertops and stainless steel appliances, an updated primary bath, and a rear entry two-car garage. Whether you're envisioning a thoughtful renovation or planning a custom home, opportunities like this are becoming increasingly difficult to find in Brentwood. The level backyard provides ample space for future expansion, outdoor living, or new construction. Conveniently located just minutes from I-65, Cool Springs, Green Hills, shopping, dining, and parks. Zoned for highly sought-after Lipscomb Elementary, Brentwood Middle School, and Brentwood High School.
Property Features
Property Type: Residential - Single Family
Basement: Crawl Space
Cooling: Central Air, Electric
Fireplaces: 1
Garage: 2 car attached
Heating: Central, Natural Gas
Lot Size: 1.38 Acres
Stories: 1.0
Taxes: $2,911
Year Built: 1973
Amenities
Air Filter
Bookcases
Built-in Features
Ceiling Fan(s)
Extra Closets
Open Floorplan
Walk-In Closet(s)
Feature Descriptions
Appliances: Gas Range, Dishwasher
Exterior: Brick, Wood Siding
Flooring: Wood, Tile
Lot Dimensions: 160 X 386
Other Equipment: Air Purifier
Parcel#: 094029C C 02000 00015029C
Parking: Garage Faces Rear
Parking Notes: Garage Faces Rear
Sewer: Septic Tank
Utilities: Electricity Available, Natural Gas Available, Water Available
Water: Public
Room Sizes
Bedroom 1: 17x14
Bedroom 2: 13x11
Bedroom 3: 17x12
Dining Room: 12x11
Kitchen: 16x13
Living Room: 18x24
Local Schools
High School: Brentwood High School
Middle School: Brentwood Middle School
Elementary School: Lipscomb Elementary
Listed By / Shown By
Listed By
Agency Name: Crye-Leike, Inc., REALTORS
Shown By
Agent Name: Stephanie Vincent
Agent Phone: (270) 791-3078
Agency Title: CRYE-LEIKE Executive Realty

Estimate Your Payment
Estimated Payment
$ 6,784.19 per month $6,221.06 Principal & Interest $242.58 Property Tax $320.54 Homeowner's InsuranceChange Payment Information
Privacy Policy / DMCA Notice / ADA Accessibility


This site is hosted, designed and copyright
© 1994 - 2026 by
Delta Media Group, Inc. -- Patent Pending --
702 Wilson Pike | MLS# 3286217
This single family home located at 702 Wilson Pike , Brentwood, TN 37027 is currently listed for sale with an asking price of $1,099,000. This property was built in 1973 and has 3 bedrooms and 2 full and 1 partial baths with 2140 sq. ft. Wilson Pike is located in the Carondelet Sec 6 subdivision. Search Carondelet Sec 6 real estate on svincent.realestateinbowlinggreen.com today.