Stephanie Vincent

BEDS3
BATHS2 full
SQUARE FEET1,792
MLS#26016891
STATUS
PROPERTY TYPEResidential - Single Family
SUBDIVISIONRural
SCHOOLWhitley County - 68
Property Description
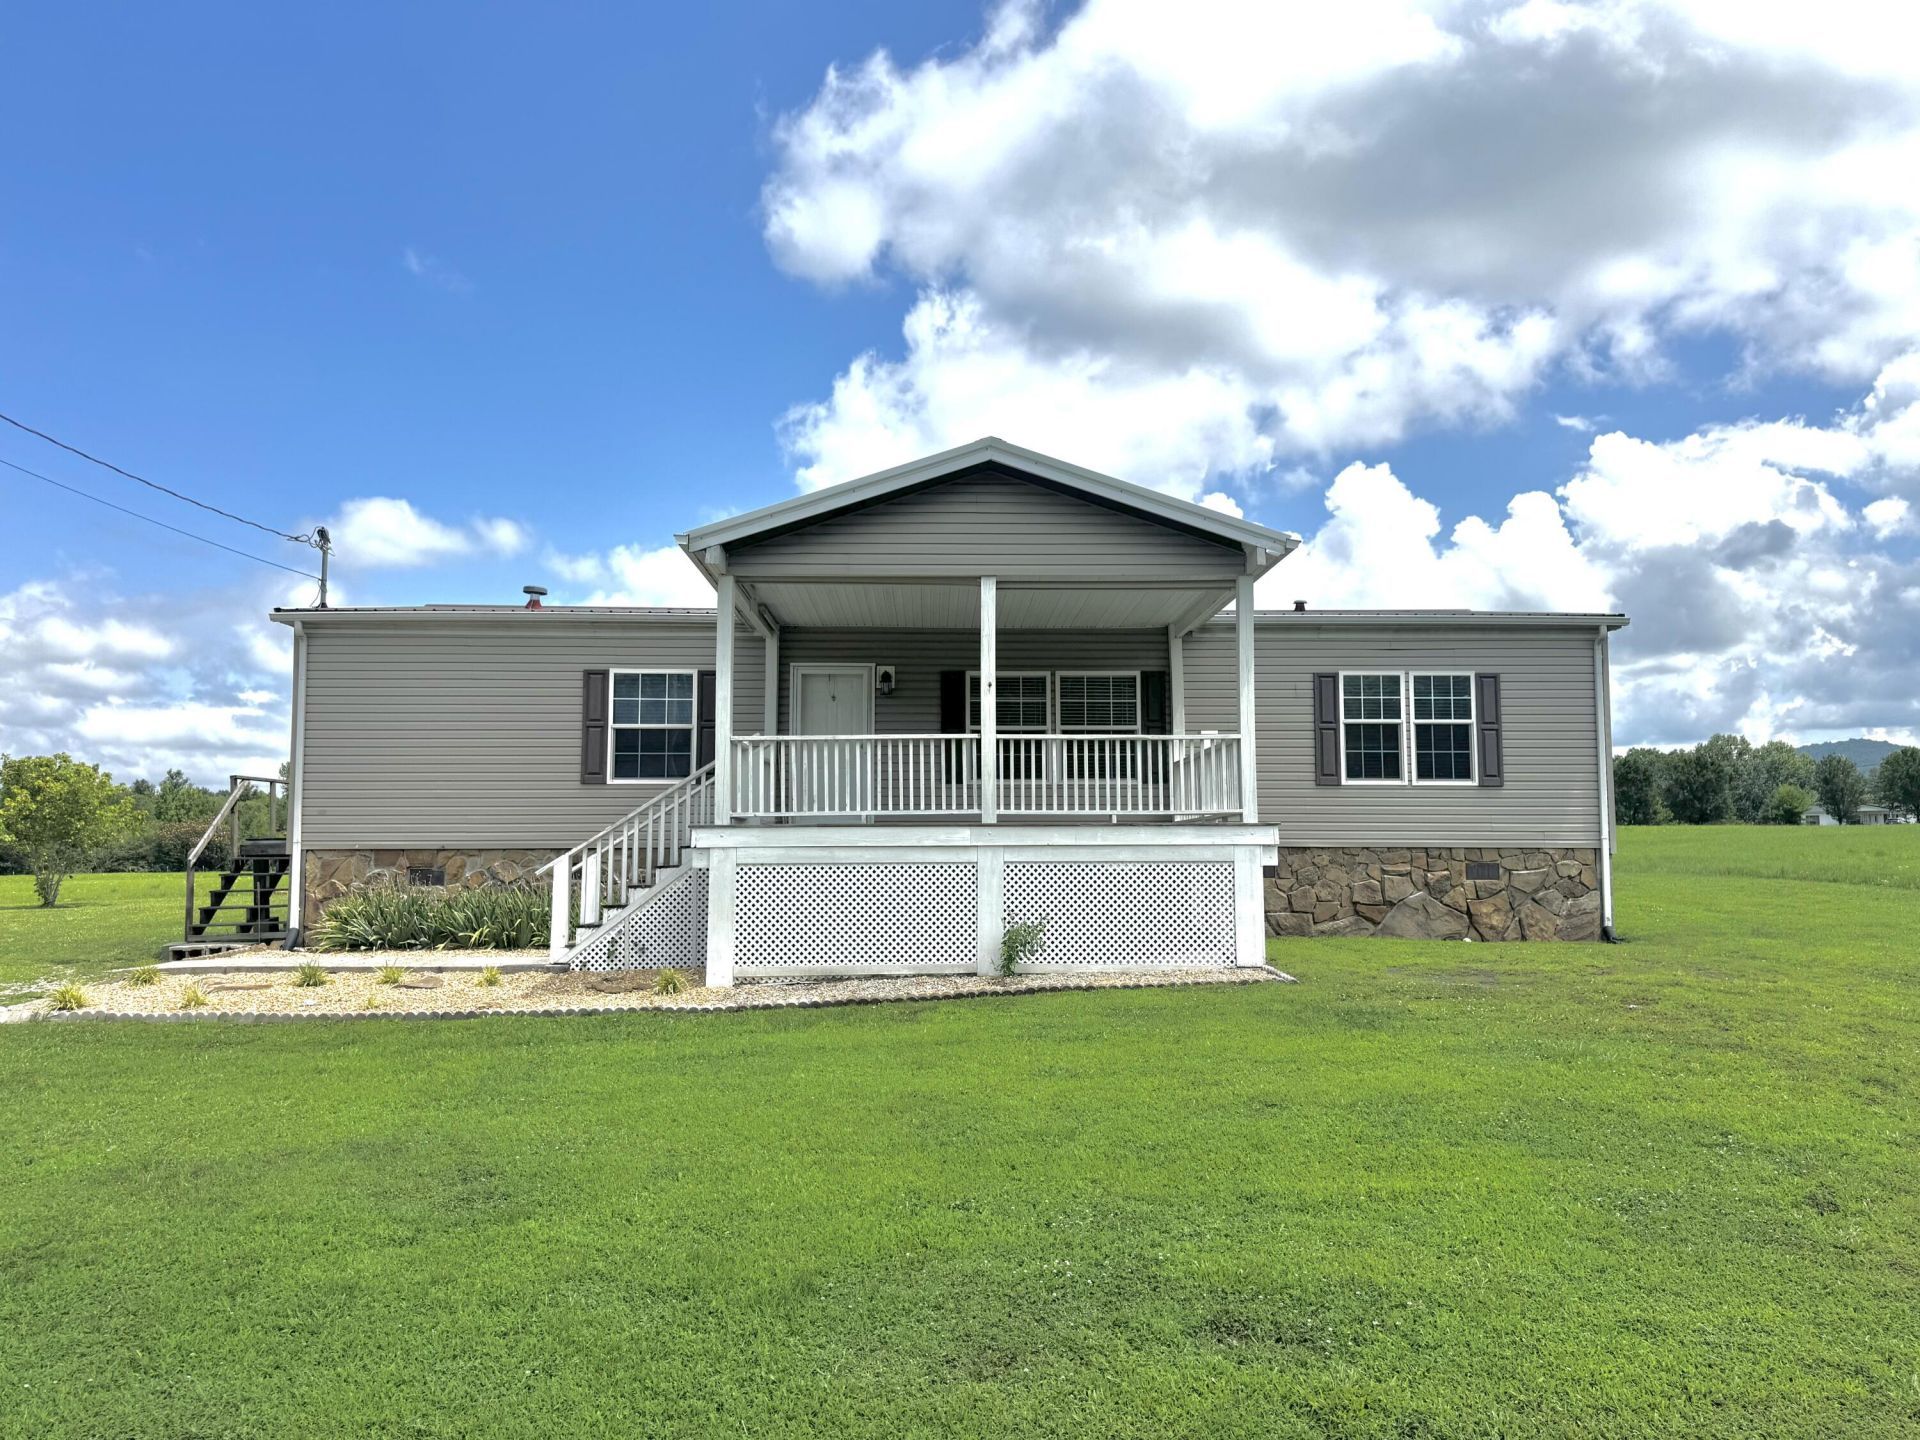
This is the definition of a well kept home with mountain views. Located in the southern end of Whitley County, with only a couple of neighbors nearby, this property will give you a front porch with great views of wildlife, misty mornings and songbirds. Updated lighting fixtures and a few added details in the kitchen, you will find other amenities such as built ins, large owners suite, separate laundry and mud room, comfortable front porch, great floor plan and that's just to name a few. Surrounded by mountains and pasture, this property also includes a storage building on site as well as great storage for equipment in the crawl space. Current owner will be relocating soon and would also entertain leaving most of the furniture, making this a move in ready residence. Home is on a permanent foundation as well, so no worries there. Make your summer even better by taking a look at this exceptional property.
Property Features
Property Type: Residential - Single Family
Cooling: Electric, Heat Pump
Fuel Type: Electric
Heating: Electric, Heat Pump
Lot Size: 0.26 Acres
Roof Type: Metal
Stories: 1.0
Amenities
Eat-in Kitchen
Primary First Floor
Walk-In Closet(s)
Ceiling Fan(s)
Soaking Tub
Feature Descriptions
Appliance Features: Dryer, Dishwasher, Refrigerator, Washer, Range
Basement Features: Crawl Space
Days on Site: 27
Exterior: Vinyl Siding
Flooring: Carpet, Other
Laundry: Electric Dryer Hookup, Main Level, Washer Hookup
Laundry Features: Electric Dryer Hookup, Main Level, Washer Hookup
Lot Dimensions: 0.260 acre(s)
Lot Features: Secluded
Parcel #: 133-00-00-033.00M1
Parking Notes: Driveway
Rooms Total: 7
Structures: Shed(s)
Structure Type: Manufactured House
Utilities: Electricity Connected, Sewer Connected, Water Connected
Window Features: Insulated Windows
Local Schools
High School: Whitley County
Middle School: Whitley County
Elementary School: Boston
School District: Whitley County - 68
Listed By / Shown By
Listed By
Agency Name: Sallie Davidson, Realtors
Shown By
Agent Name: Stephanie Vincent
Agent Phone: (270) 791-3078
Agency Title: CRYE-LEIKE Executive Realty

Estimate Your Payment
Estimated Payment
$ 1,005.94 per month $956.65 Principal & Interest $0.00 Property Tax (data not provided by mls) $49.29 Homeowner's InsuranceChange Payment Information
Privacy Policy / DMCA Notice / ADA Accessibility


This site is hosted, designed and copyright
© 1994 - 2026 by
Delta Media Group, Inc. -- Patent Pending --
660 Steven Lane | MLS# 26016891
This single family home located at 660 Steven Lane, Williamsburg, KY 40769 is currently listed for sale with an asking price of $169,000. This property has 3 bedrooms and 2 full baths with 1792 sq. ft. Steven Lane is located in the Rural subdivision within the Whitley County - 68 school district. Search Rural real estate on svincent.realestateinbowlinggreen.com today.