Stephanie Vincent

BEDS4
BATHS3 full
SQUARE FEET2,291
MLS#RA20266455
STATUSActive
PROPERTY TYPEResidential - Single Family
SUBDIVISIONBreckenridge Estates
Property Description
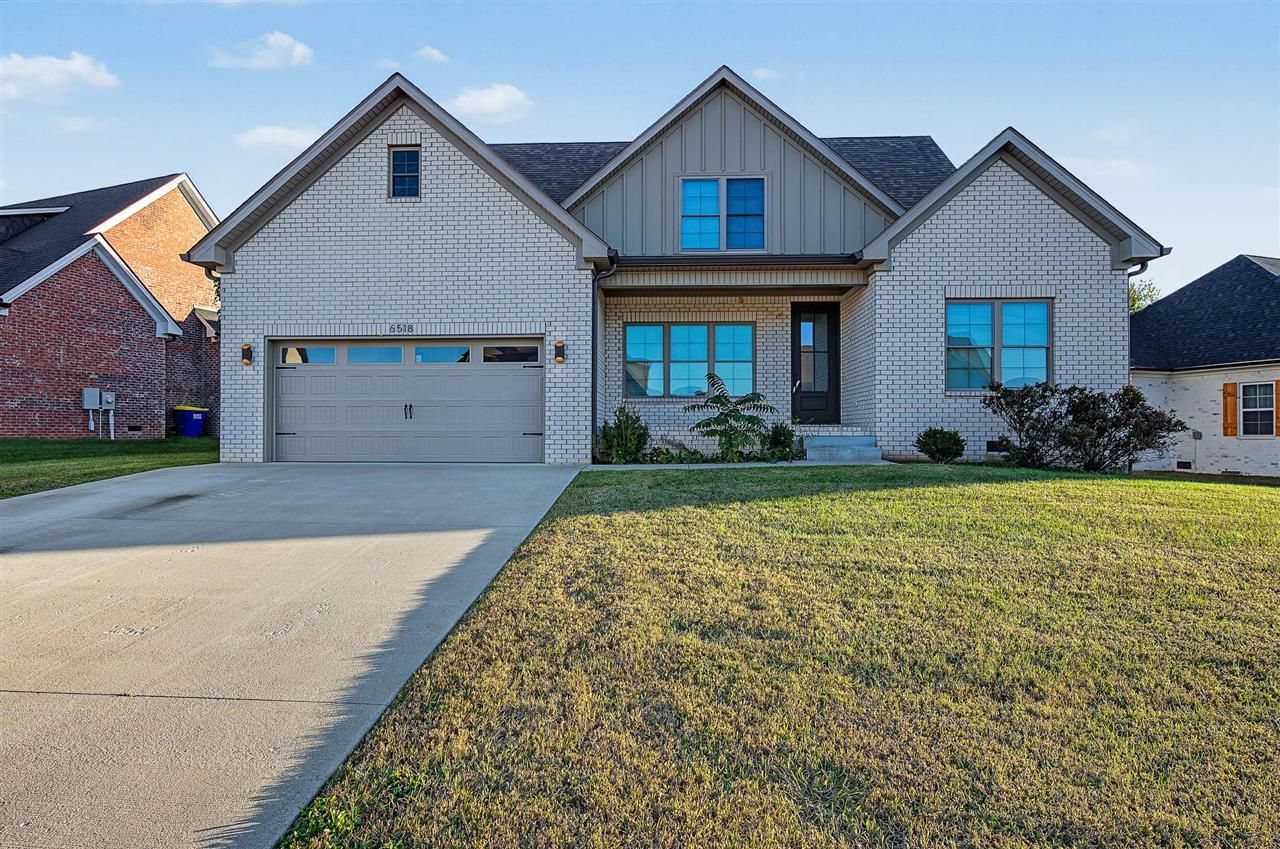
Welcome home to this spacious 2291 square foot property in desirable Alvaton, KY, conveniently located near the local elementary school! Offering 4 bedrooms and 3 full baths, this home combines a thoughtful layout with comfortable living spaces and features designed for everyday living and entertaining. The main level features a split bedroom floor plan. The spacious living room offers an open view of the living room and fireplace from the kitchen. This creates a welcoming space to gather for family and friends. Granite countertops in both the kitchen and bathrooms adds the timeless touch while the formal dining room provides the perfect setting for hosting holiday gatherings. The primary suite is a relaxing retreat featuring a private bathroom with a soaking tub, separate shower, double vanities, a private water closet and a walk-in closet. Upstairs you will find additional bedrooms or the use of one as a flex room and one bedroom with bath. Enjoy your morning coffee on the covered front porch with a perfect spot ready for a porch swing or unwind on the covered back deck at the end of the day. With its spacious layout, versatile upstairs, attractive finishes and convenient location, this home offers room to love, grow and make lasting memories. Don't miss this opportunity to make this property your own. Schedule your showing today!
Property Features
Property Type: Residential - Single Family
Cooling: Central Electric
Garage: 2
Heating: Forced Air
Home Style: Traditional
Lot Size: 0.24 Acres
Roof Type: Shingles
Year Built: 2022
Amenities
Ceiling Fan(s)
Closet Light(s)
Split Bedroom Floor Plan
Walk-in Closet(s)
Covered Front Porch
Concrete Walks
Covered Deck
Exterior Lights
Feature Descriptions
Appliances/Equipment: Smoke Detector(s)
Basement: None
Bathroom Features: Double Vanity, Granite Counter Tops, Tub, Walk in Closet(s)
Exterior: Brick
Fireplace/Wood Stove Features: 1,Gas
Floor Coverings: Carpet, Laminate
Foundation: Crawl Space
Garage: Garage Attached, Auto Door Opener
Kitchen Features: Dishwasher, Disposal, Eat-In, Granite Counter Tops, Kitchen Bar, Microwave, Range Electric, Smooth Top Range
Lot Dimensions: 0.24 Acre(s)
Parcel #: 067A-75A-011
Sewer: Sewer
Water: County
Window Treatments: All
Room Sizes
Primary Bedroom: 15.9 x 12.11
Primary Bathroom: 12.9 x 11
Bedroom 2: 12.2 x 12
Bedroom 3: 13.4 x 11.11
Bedroom 4: 14.2 x 12.5
Dining Room: 11.10 x 11.10
Kitchen: 17.6 x 9.7
Living Room: 19.2 x 17
Other Room 1: 11.9 x 6.11
Laundry Room: 8.1 x 7.1
Local Schools
High School: Greenwood
Middle School: Drakes Creek
Elementary School: Alvaton
Listed By / Shown By
Listed By
Agency Name: RE/MAX Real Estate Executives
Agency Phone: 270-781-6000
Shown By
Agent Name: Stephanie Vincent
Agent Phone: (270) 791-3078
Agency Title: CRYE-LEIKE Executive Realty

Estimate Your Payment
Estimated Payment
$ 2,738.07 per month $2,603.90 Principal & Interest $0.00 Property Tax (data not provided by mls) $134.17 Homeowner's InsuranceChange Payment Information
Privacy Policy / DMCA Notice / ADA Accessibility


This site is hosted, designed and copyright
© 1994 - 2026 by
Delta Media Group, Inc. -- Patent Pending --
6518 Summer Shade Drive | MLS# RA20266455
This single family home located at 6518 Summer Shade Drive , Alvaton, KY 42122 is currently listed for sale with an asking price of $460,000. This property was built in 2022 and has 4 bedrooms and 3 full baths with 2291 sq. ft. Summer Shade Drive is located in the Breckenridge Estates subdivision. Search Breckenridge Estates real estate on svincent.realestateinbowlinggreen.com today.