Stephanie Vincent

BEDS3
BATHS2 full
SQUARE FEET1,400
MLS#RA20265883
STATUSActive
PROPERTY TYPEResidential - Single Family
SUBDIVISIONWindsor Park
Property Description
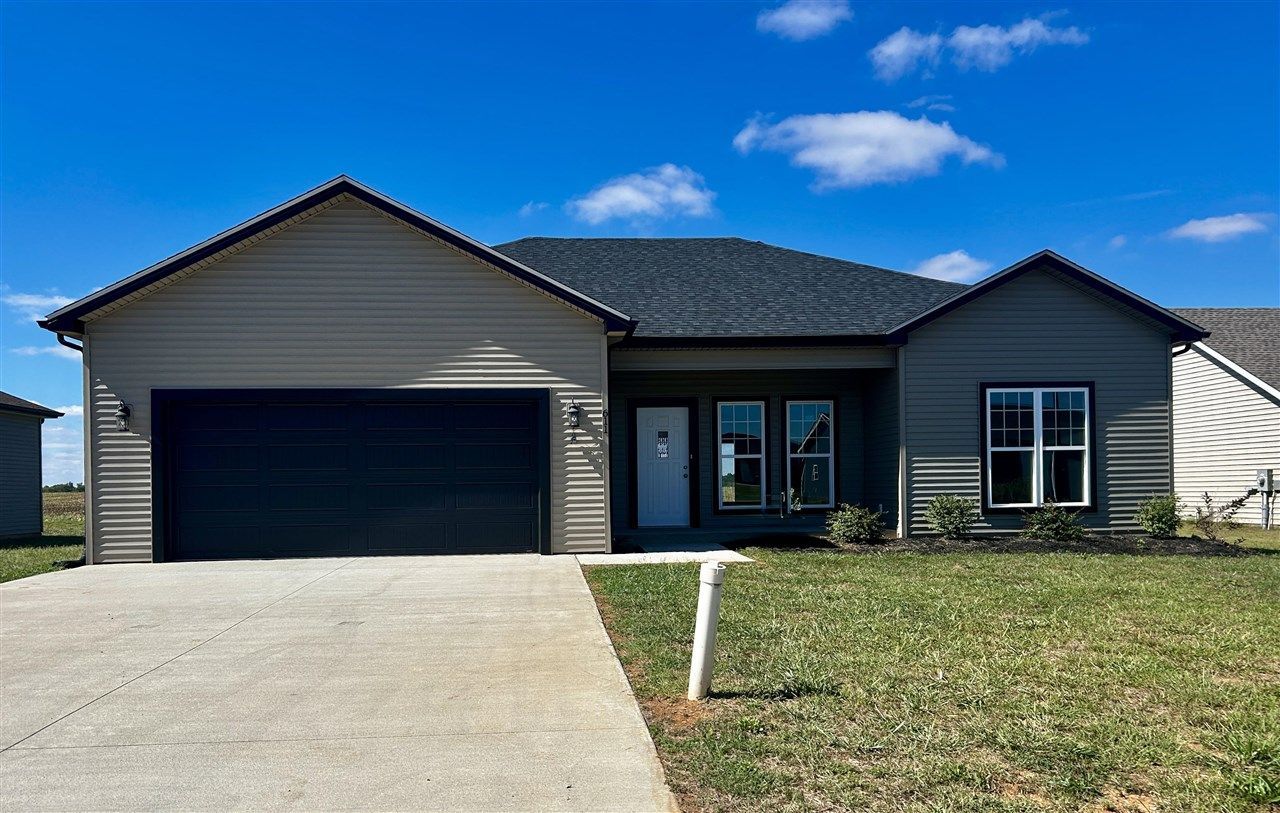
The farm view at 611 Victoria Way starts inside. French doors frame the fields beyond the backyard and open onto the patio, where you can pull up a chair and enjoy the view. Inside, the open floor plan brings the living area and eat-in kitchen together, so you can prep dinner and stay part of the conversation. The kitchen features granite countertops and stainless steel appliances, and laminate flooring adds an easy-care finish. The split-bedroom layout sets the primary suite apart from the other two bedrooms. The primary suite has a spacious closet, and the two additional bedrooms give you options for guests, a home office, or hobbies. Built in 2025 in the Windsor Park subdivision of Franklin, Kentucky, this home offers 3 bedrooms, 2 full baths, approximately 1,400 square feet, a separate laundry room, and an attached two-car garage. Schedule a private showing to see how the floor plan flows and take in the farm view from the patio.
Property Features
Property Type: Residential - Single Family
Cooling: Central Air
Garage: 2
Heating: Heat Pump
Home Style: Raised Ranch
Lot Size: 0.25 Acres
Roof Type: Dimensional, Shingles
Year Built: 2025
Amenities
Attic Access Only
Ceiling Fan(s)
Closet Light(s)
None
Feature Descriptions
Appliances/Equipment: None
Basement: None
Bathroom Features: Double Vanity, Granite Counter Tops, Separate Shower
Days on Site: 51
Exterior: Vinyl
Fireplace/Wood Stove Features: None
Floor Coverings: Laminate
Foundation: Slab
Garage: Garage Attached
Kitchen Features: Dishwasher, Eat-In, Granite Counter Tops, Microwave, Range Electric
Lake Property: None
Lot Dimensions: 0.25 Acre(s)
Parcel #: n/a
Sewer: City
Water: City
Window Treatments: None
Room Sizes
Primary Bedroom: 11.10 x 12.4
Bedroom 2: 12.4 x 12.5
Bedroom 3: 12.4 x 11.10
Local Schools
High School: Franklin Simpson
Middle School: Franklin Simpson
Elementary School: Franklin Simpson
Listed By / Shown By
Listed By
Agency Name: Keller Williams First Choice R
Agency Phone: 270-782-1811
Shown By
Agent Name: Stephanie Vincent
Agent Phone: (270) 791-3078
Agency Title: CRYE-LEIKE Executive Realty

Estimate Your Payment
Estimated Payment
$ 1,648.79 per month $1,568.00 Principal & Interest $0.00 Property Tax (data not provided by mls) $80.79 Homeowner's InsuranceChange Payment Information
Privacy Policy / DMCA Notice / ADA Accessibility


This site is hosted, designed and copyright
© 1994 - 2026 by
Delta Media Group, Inc. -- Patent Pending --
611 Victoria Way | MLS# RA20265883
This single family home located at 611 Victoria Way, Franklin, KY 42134 is currently listed for sale with an asking price of $277,000. This property was built in 2025 and has 3 bedrooms and 2 full baths with 1400 sq. ft. Victoria Way is located in the Windsor Park subdivision. Search Windsor Park real estate on svincent.realestateinbowlinggreen.com today.