Stephanie Vincent

BEDS4
BATHS2 full
SQUARE FEET1,894
MLS#SC48898
STATUSActive-Auction
PROPERTY TYPEResidential -
SUBDIVISIONFontainebleau Estates
Property Description
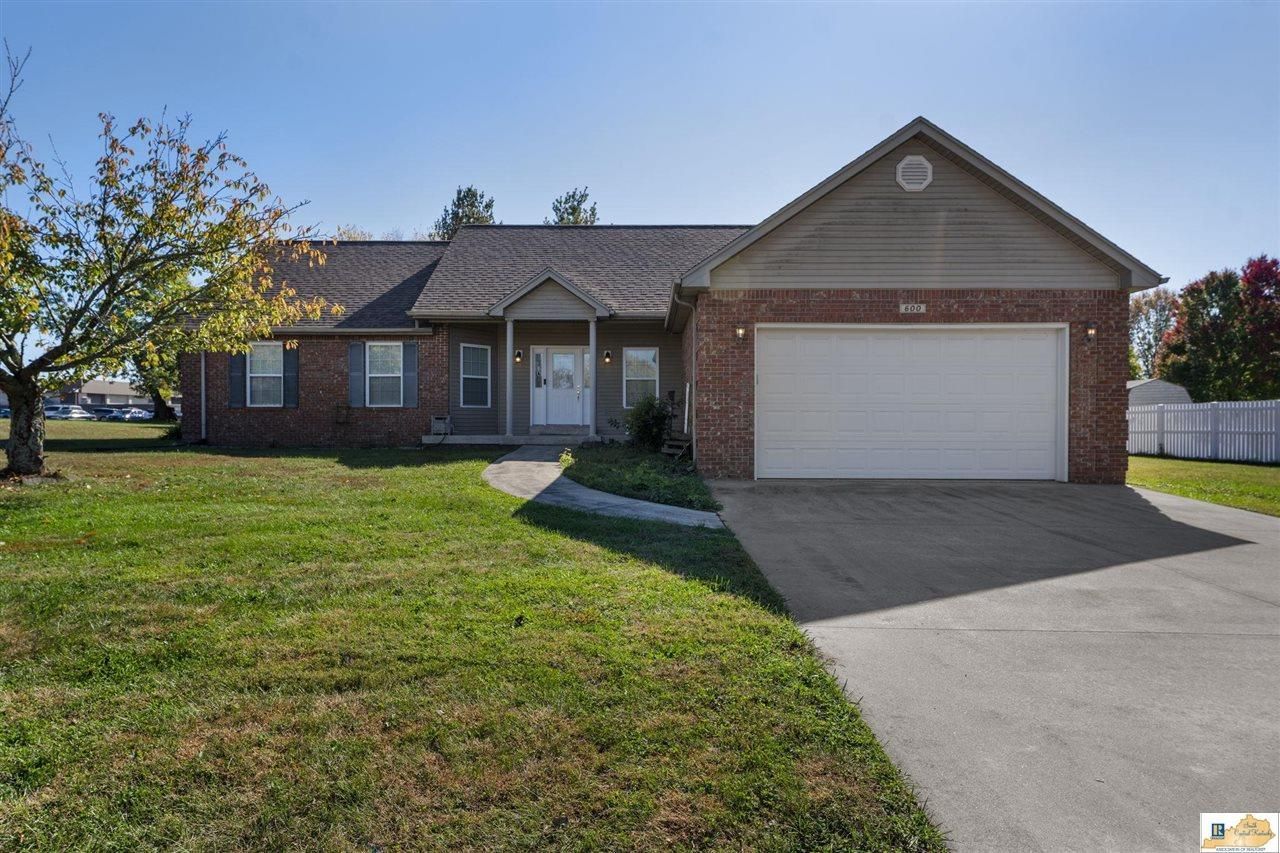
CHECK OUT THIS 4-BEDROOM, 2-BATH HOME SITUATED ON A DESIRABLE CORNER LOT IN A GREAT LOCATION! THIS HOME OFFERS PLENTY OF SPACE AND SEVERAL RECENT UPDATES, INCLUDING A NEW ROOF, NEW HVAC SYSTEM, AND INSULATED INTERIOR WALLS. WHETHER YOURE LOOKING FOR YOUR NEXT HOME OR AN INVESTMENT OPPORTUNITY, THIS PROPERTY IS ONE YOU WONT WANT TO MISS! https://listings.harrisvisualmedia.com/sites/600-hickory-ln-elizabethtown-ky-42701-30476187/branded
Property Features
Property Type: Residential -
Cooling: Central Electric
Garage: 2
Heating: Central
Home Style: Ranch
Lot Size: 0.51 Acres
Roof Type: Shingles
Year Built: 2004
Amenities
Ceiling Fan(s)
Closet Light(s)
Tray Ceiling(s)
Vaulted Ceiling(s)
Walk-in Closet(s)
Other-See Remarks
Concrete Walks
Covered Patio
Landscaping
Other-See Remarks
Feature Descriptions
Appliances/Equipment: Other-See Remarks
Basement: None
Bathroom Features: Separate Shower, Tub, Tub/Shower Combo, Walk in Closet(s), Other-See Remarks
Exterior: Brick
Fireplace/Wood Stove Features: None
Floor Coverings: Carpet, Hardwood
Foundation: Block, Crawl Space
Garage: Garage Attached
Kitchen Features: Dishwasher, Other-See Remarks
Lot Dimensions: 0.51 Acre(s)
Sewer: Sewer
Water: County
Local Schools
High School: Central Hardin
Middle School: West Hardin
Elementary School: G C Burkhead
Listed By / Shown By
Listed By
Agency Name: Mills Real Estate & Auction Co., LLC - Glasgow
Agency Phone: 270-629-2022
Shown By
Agent Name: Stephanie Vincent
Agent Phone: (270) 791-3078
Agency Title: CRYE-LEIKE Executive Realty

Estimate Your Payment
Estimated Payment
$ 5.95 per month $5.66 Principal & Interest $0.00 Property Tax (data not provided by mls) $0.29 Homeowner's InsuranceChange Payment Information
Privacy Policy / DMCA Notice / ADA Accessibility


This site is hosted, designed and copyright
© 1994 - 2026 by
Delta Media Group, Inc. -- Patent Pending --
600 Hickory Lane | MLS# SC48898
This home located at 600 Hickory Lane , Elizabethtown, KY 42701 is currently listed for sale with an asking price of $1,000. This property was built in 2004 and has 4 bedrooms and 2 full baths with 1894 sq. ft. Hickory Lane is located in the Fontainebleau Estates subdivision. Search Fontainebleau Estates real estate on svincent.realestateinbowlinggreen.com today.