Stephanie Vincent

BEDS3
BATHS2 full
SQUARE FEET1,299
MLS#RA20266749
STATUSActive
PROPERTY TYPEResidential - Single Family
SUBDIVISIONCountry Railing Estates
Property Description
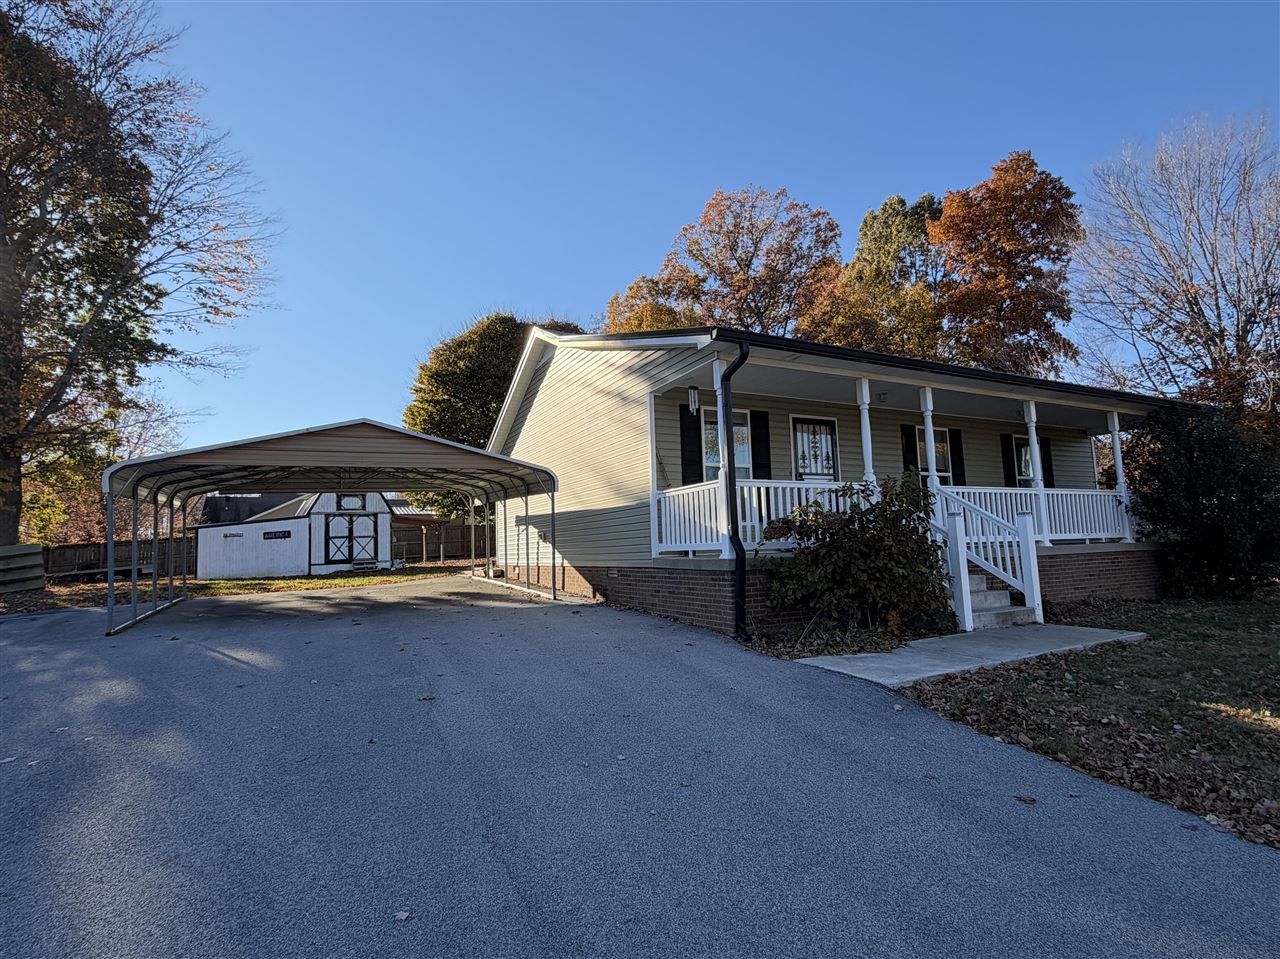
Welcome Home! You're going to love all the extras that come with this home. Nestled just outside Scottsville you'll find 57 Matt Dr. This subdivision gets City of Scottsville water and garbage service (which is cheaper than others) but it located in the county and you don't have to pay city taxes, which is great! This beauty features a NEW hvac unit, fresh paint, laminate plank flooring throughout, all the appliances stay including the kitchen appliances and the washer and dryer. This large kitchen features a pantry with extra cabinet space AND it's own bar sink. The large utility room can double as office space or a man cave with a large closet. Outside you'll find a double carport sitting at the end of the blacktop driveway, concrete walks and covered front porch. The rear and side yards of this half acre lot are fenced with a wooden privacy fence PLUS there's a large outbuilding for your mower, tools, work shop, toys and more! Nestled in a great location outside of town, you'll love the convenience that this location will bring to your life. This home offers so much more than new little spec home. All the hard work has been done to add the things you'll love and make this house a home! Don't miss out, come see this one today!
Property Features
Property Type: Residential - Single Family
Cooling: Central Electric
Garage: 1
Heating: Central
Home Style: Ranch
Lot Size: 0.52 Acres
Roof Type: Metal
Stories: 1.0
Year Built: 1998
Amenities
Attic Storage
Ceiling Fan(s)
Covered Front Porch
Out Building
Concrete Walks
Mature Trees
Trees
Feature Descriptions
Appliances/Equipment: Smoke Detector(s)
Basement: None
Bathroom Features: Tub/Shower Combo
Days on Site: 1
Exterior: Vinyl
Fireplace/Wood Stove Features: None
Floor Coverings: Laminate
Foundation: Block, Crawl Space
Garage: Carport Detached
Kitchen Features: Dishwasher, Eat-In, Microwave, Pantry, Range Electric, Refrigerator
Lake Property: None
Lot Dimensions: 0.52 Acre(s)
Parcel #: 48-38-30
Sewer: Septic
TV/Cable: Electric, Garbage-Public
Water: City
Window Treatments: Partial
Local Schools
High School: Allen County
Middle School: James E Bazzell
Elementary School: Allen County Primary Center
Listed By / Shown By
Listed By
Agency Name: Mills Real Estate & Auction
Agency Phone: 270-618-7800
Shown By
Agent Name: Stephanie Vincent
Agent Phone: (270) 791-3078
Agency Title: CRYE-LEIKE Executive Realty

Estimate Your Payment
Estimated Payment
$ 1,309.51 per month $1,245.34 Principal & Interest $0.00 Property Tax (data not provided by mls) $64.17 Homeowner's InsuranceChange Payment Information
Privacy Policy / DMCA Notice / ADA Accessibility


This site is hosted, designed and copyright
© 1994 - 2026 by
Delta Media Group, Inc. -- Patent Pending --
57 Matt Drive | MLS# RA20266749
This single family home located at 57 Matt Drive , Scottsville, KY 42164 is currently listed for sale with an asking price of $220,000. This property was built in 1998 and has 3 bedrooms and 2 full baths with 1299 sq. ft. Matt Drive is located in the Country Railing Estates subdivision. Search Country Railing Estates real estate on svincent.realestateinbowlinggreen.com today.