Stephanie Vincent

BEDS3
BATHS2 full
SQUARE FEET4,365
MLS#RA20266446
STATUSActive
PROPERTY TYPEResidential - Single Family
Property Description
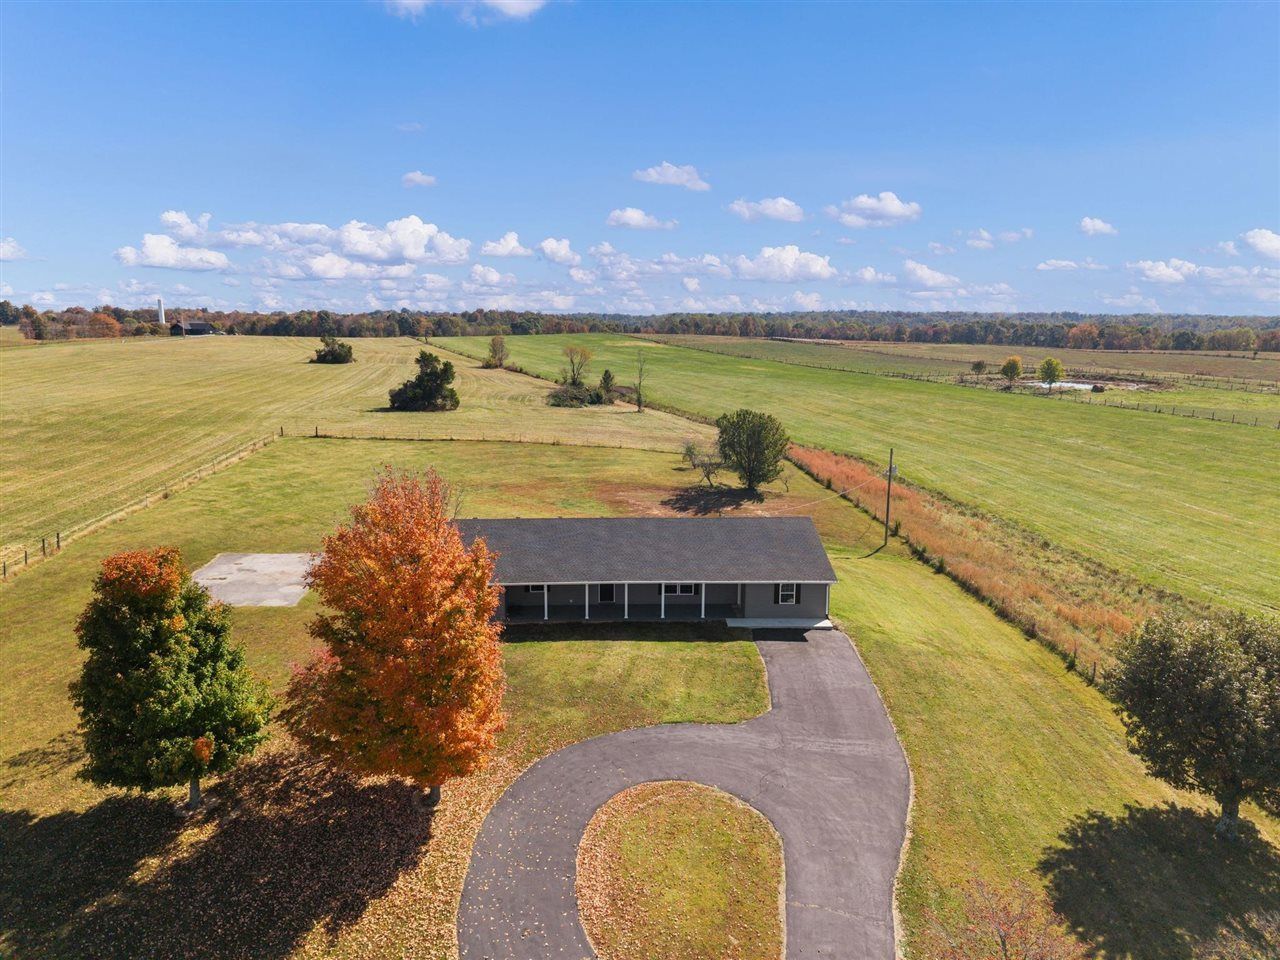
Country charm meets spacious living at this beautifully remodeled farmhouse on 2.41 acres in Warren County! Offering 3 bedrooms, 2 full baths, and an impressive 4,365 square feet of finished living space, this property provides room to spread out both inside and out. The updated kitchen features granite countertops, while the generously sized rooms offer comfort and flexibility throughout. A finished walkout basement creates additional living and entertaining space, and the upstairs bonus room is ideal for a home office, hobby room, or guest retreat. Enjoy the charm of the covered front porch, the convenience of a patio, and the appeal of a peaceful rural setting. Whether you're looking for a spacious country home, room for your hobbies, or a property with a farmhouse feel, this unique opportunity on Penns Chapel Road is worth a closer look! Some photos are virtually altered or staged.
Property Features
Property Type: Residential - Single Family
Basement: Yes
Cooling: Central Air
Heating: Central
Home Style: 2 Story
Lot Size: 2.41 Acres
Roof Type: Shingles
Stories: 2.0
Year Built: 1986
Amenities
Ceiling Fan(s)
Walk-in Closet(s)
Covered Front Porch
Feature Descriptions
Appliances/Equipment: Humidifier
Basement: Finished-Full
Bathroom Features: Double Vanity, Separate Shower, Tub, Tub/Shower Combo, Walk in Closet(s)
Exterior: Vinyl
Fireplace/Wood Stove Features: Gas Log-Propane
Floor Coverings: Laminate
Foundation: Block
Garage: None
Kitchen Features: Granite Counter Tops, Pantry
Lot Dimensions: 2.41 Acre(s)
Parcel #: 047A-13A
Sewer: Septic
Water: County
Local Schools
High School: Warren East
Middle School: Warren East
Elementary School: Richardsville
Listed By / Shown By
Listed By
Agency Name: Benchmark Realty, LLC
Agency Phone: 270-715-4793
Shown By
Agent Name: Stephanie Vincent
Agent Phone: (270) 791-3078
Agency Title: CRYE-LEIKE Executive Realty

Estimate Your Payment
Estimated Payment
$ 2,618.43 per month $2,490.12 Principal & Interest $0.00 Property Tax (data not provided by mls) $128.30 Homeowner's InsuranceChange Payment Information
Privacy Policy / DMCA Notice / ADA Accessibility


This site is hosted, designed and copyright
© 1994 - 2026 by
Delta Media Group, Inc. -- Patent Pending --
5427 Penns Chapel Road | MLS# RA20266446
This single family home located at 5427 Penns Chapel Road , Bowling Green, KY 42101 is currently listed for sale with an asking price of $439,900. This property was built in 1986 and has 3 bedrooms and 2 full baths with 4365 sq. ft. Search Bowling Green real estate on svincent.realestateinbowlinggreen.com today.