Stephanie Vincent

BEDS3
BATHS3 full
SQUARE FEET1,900
MLS#RA20266772
STATUSActive
PROPERTY TYPEResidential - Single Family
SUBDIVISIONWestgate View
Property Description
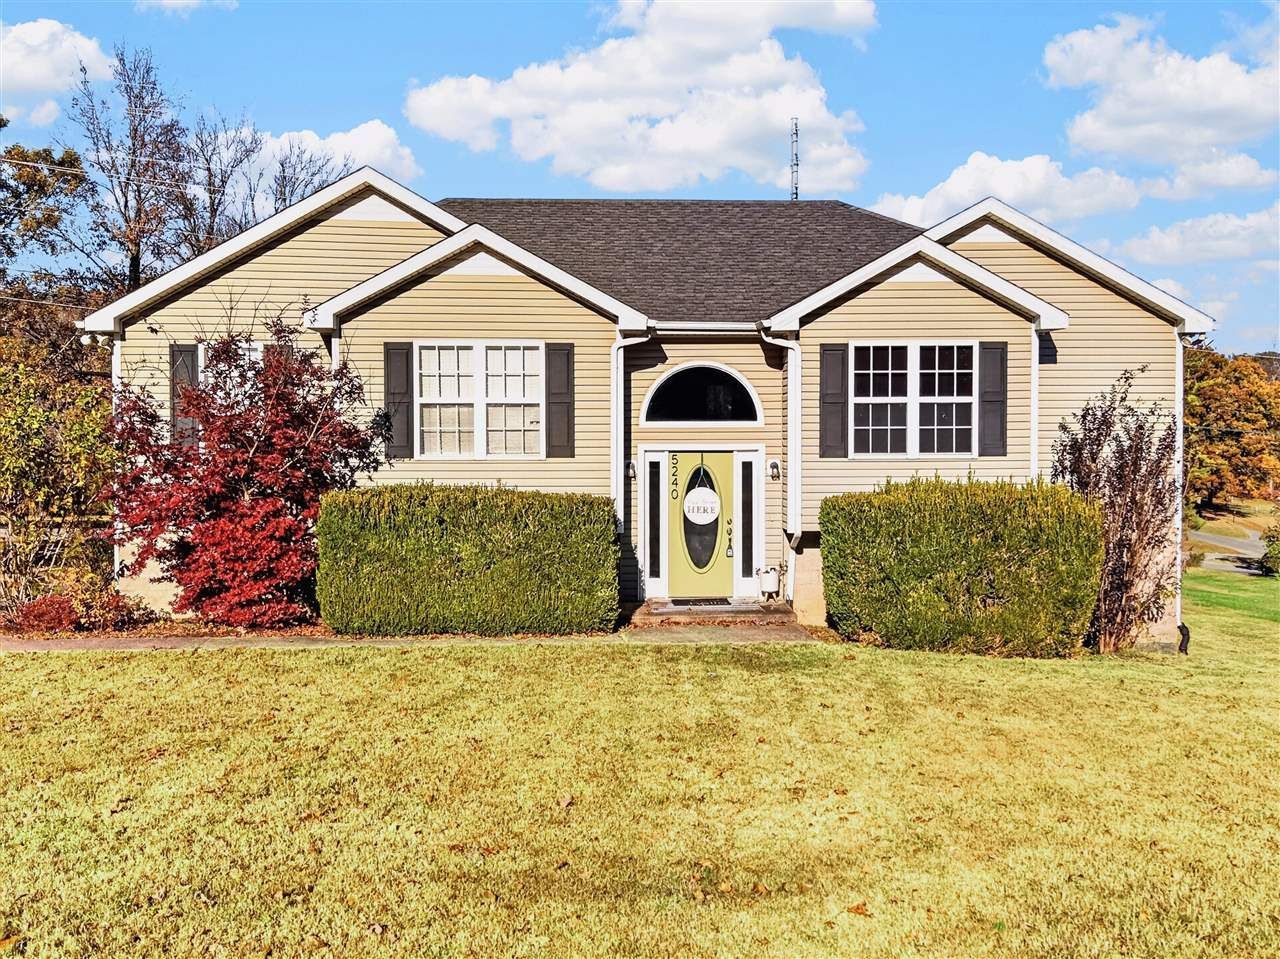
Discover the possibilities in this 3-bedroom, 3-full-bath split-level home situated on a desirable corner lot in Westgateview Subdivision! This home offers flexible living space and plenty of room to fit a variety of needs. The lower level features an extra-large room with abundant closet space, offering endless possibilities! Use it as a spacious recreation room, a private mother-in-law suite, or the perfect setup for a college student attending nearby Western Kentucky University (WKU). With a two-car garage featuring direct entry into the lower-level room, the layout offers added convenience and flexibility. The home also features an eat-in kitchen with lots of storage, providing plenty of space for everyday living and entertaining. Step outside to enjoy the deck and patio, along with an additional storage shed for all your outdoor storage needs. Enjoy the benefits of county property while still being conveniently located near Bowling Green's main thoroughfares, making commuting, shopping, and getting around town a breeze. With versatile living space, ample storage, and a convenient location, this home offers so many possibilities!
Property Features
Property Type: Residential - Single Family
Cooling: Central Air, Central Electric
Garage: 2
Heating: Central, Forced Air
Home Style: Split Level
Lot Size: 0.57 Acres
Roof Type: Dimensional, Shingles
Year Built: 2003
Amenities
None
Concrete Walks
Landscaping
Outdoor Lighting
Storage Shed
Trees
Feature Descriptions
Appliances/Equipment: None
Basement: None
Bathroom Features: Tub/Shower Combo
Exterior: Vinyl
Fireplace/Wood Stove Features: None
Floor Coverings: Carpet, Hardwood, Vinyl
Foundation: Block
Garage: Garage Attached, Rear Entry
Kitchen Features: Dishwasher, Microwave, Pantry, Range/Oven, Range Electric, Refrigerator, Solid Surface Counter Top
Lake Property: None
Lot Dimensions: 0.57 Acre(s)
Parcel #: 028B-08-034
Sewer: Septic
TV/Cable: Electric, Garbage-Public, Internet DSL
Water: County, Public
Window Treatments: None
Room Sizes
Primary Bedroom: 11.1 x 14
Primary Bathroom: 5 x 8
Bedroom 2: 9 x 9
Bedroom 3: 11.4 x 11.6
Family Room: 15 x 20
Kitchen: 9 x 16.10
Other Room 1: 4.11 x 10.10
Rec Room: 16 x 20.10
Other Room 3: 5.10 x 10
Local Schools
High School: Warren Central
Middle School: Henry F Moss
Elementary School: Jennings Creek
Listed By / Shown By
Listed By
Agency Name: Keller Williams First Choice R
Agency Phone: 270-782-1811
Shown By
Agent Name: Stephanie Vincent
Agent Phone: (270) 791-3078
Agency Title: CRYE-LEIKE Executive Realty

Estimate Your Payment
Estimated Payment
$ 1,785.10 per month $1,697.63 Principal & Interest $0.00 Property Tax (data not provided by mls) $87.47 Homeowner's InsuranceChange Payment Information
Privacy Policy / DMCA Notice / ADA Accessibility


This site is hosted, designed and copyright
© 1994 - 2026 by
Delta Media Group, Inc. -- Patent Pending --
5240 Ridgeview Drive | MLS# RA20266772
This single family home located at 5240 Ridgeview Drive , Bowling Green, KY 42101 is currently listed for sale with an asking price of $299,900. This property was built in 2003 and has 3 bedrooms and 3 full baths with 1900 sq. ft. Ridgeview Drive is located in the Westgate View subdivision. Search Westgate View real estate on svincent.realestateinbowlinggreen.com today.