Stephanie Vincent

BEDS2
BATHS1 full 1 partial
SQUARE FEET1,385
MLS#644602
STATUS
PROPERTY TYPERental - Single Family
SCHOOLCovington Indep
Property Description
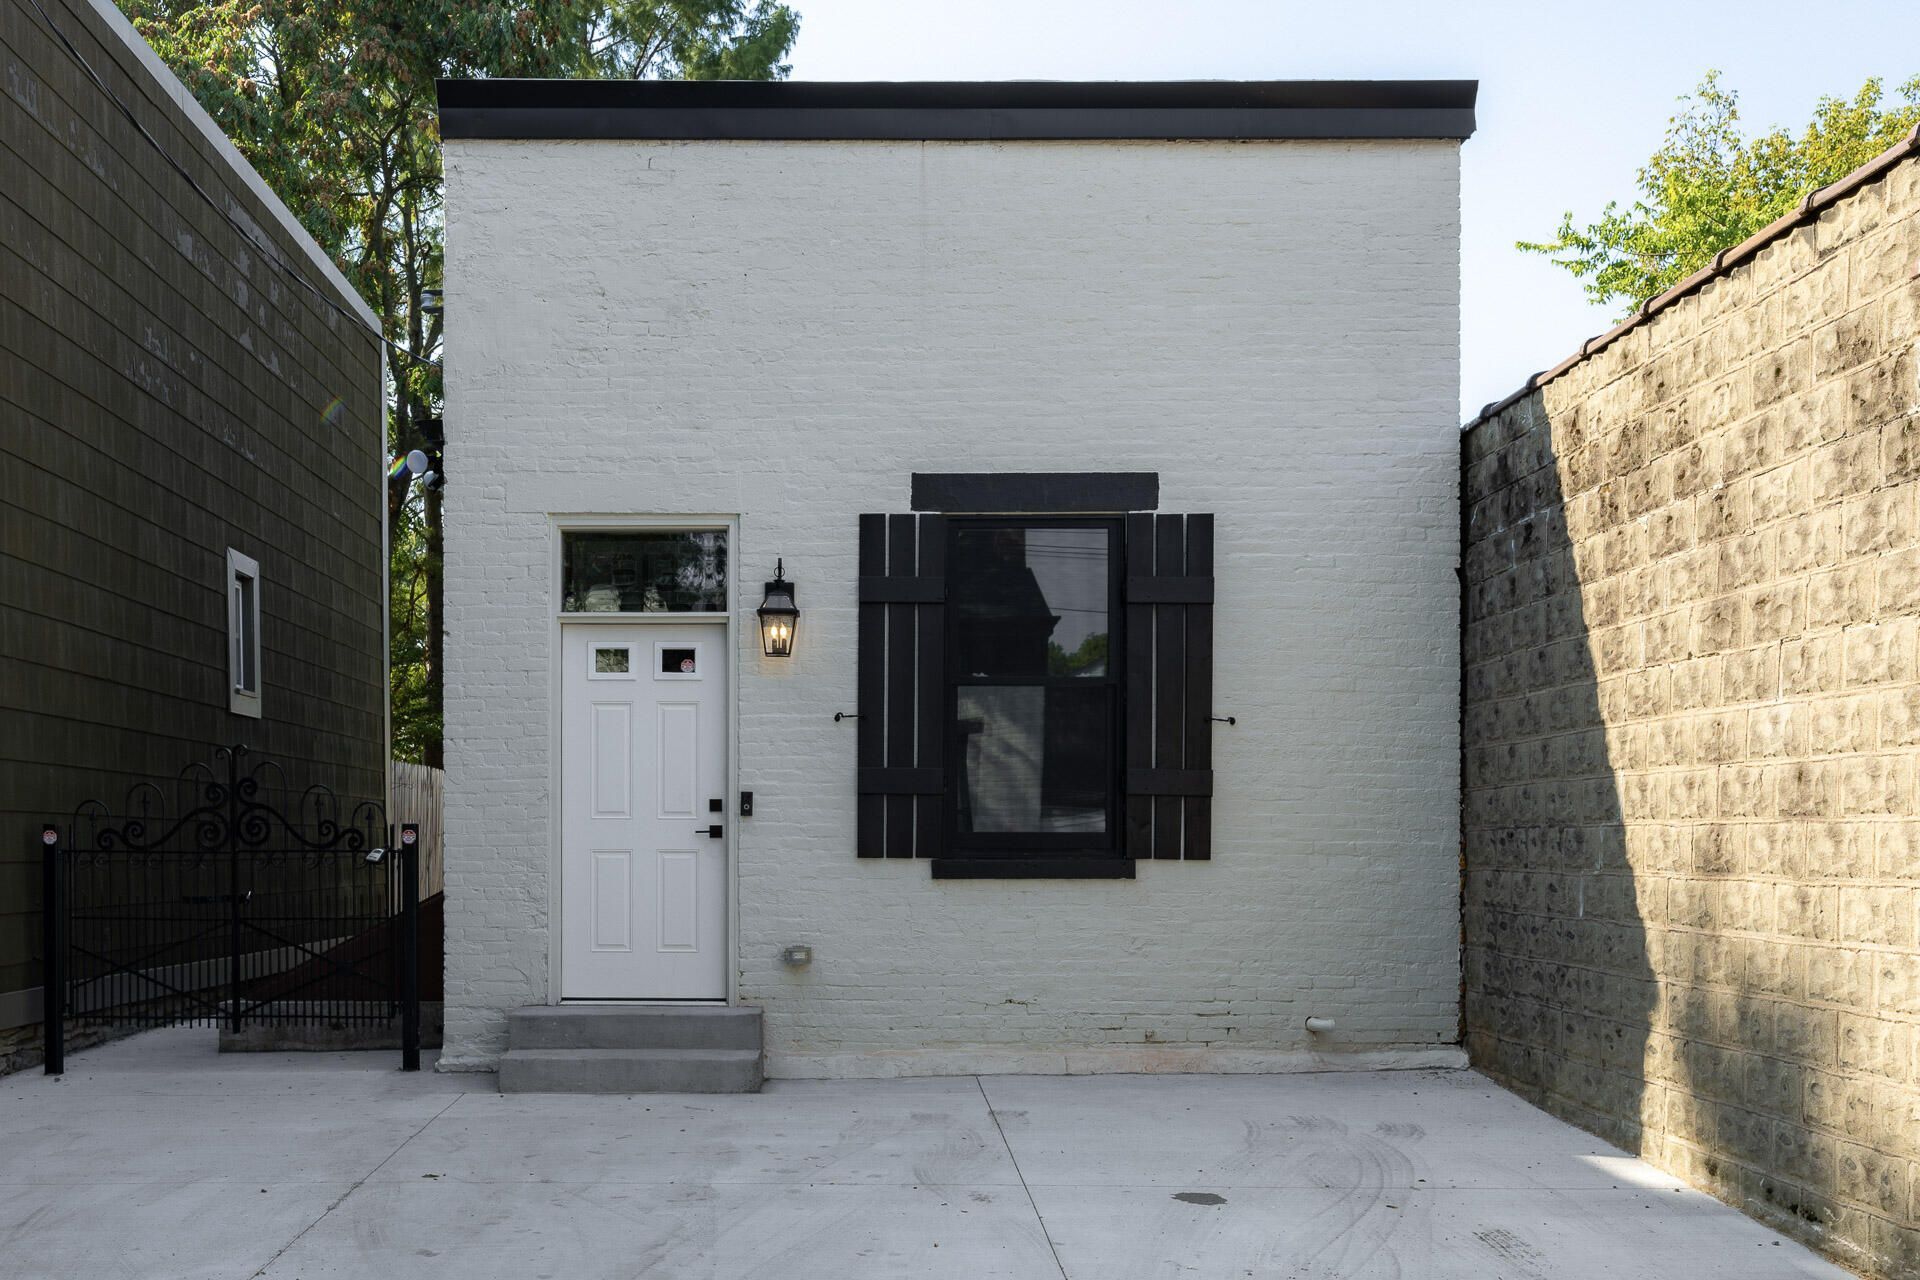
A special one floor, brick home in the heart of Mainstrasse Village. Hard to find no steps living with 2 off street parking spaces steps away from the 6th Street Promenade. Two bedrooms, 1.5 baths, laundry and a lovely well-equipped kitchen soaked in natural light. Delightful backyard that is fully fenced. Pets OK with additional deposit. One year lease minimum, tenant pays gas, electric, water and sanitation. Immediate occupancy. You can enjoy the nightlife and excitement of Mainstrasse Village but have a quiet home tucked in the middle of it all! Privately owned and managed by local owners. Application required. Available immediately.
Property Features
Property Type: Rental - Single Family
Basement: Yes
Basement: Full
Cooling: Central Air
Fenced: Yes
Fireplaces: 1
Heating: Natural Gas, Forced Air
Home Style: Historic
Lot Size: 0.07 Acres
Roof Type: Asphalt, Shingle
Stories: 1.0
Feature Descriptions
Appliances: Washer/Dryer Stacked, Electric Range, Stainless Steel Appliance(s), Dishwasher, Disposal, Dryer, Microwave, Refrigerator, Washer
Days on Site: 1
Exterior: HardiPlank Type, Brick
Exterior: Private Yard
Fencing: Fenced, Wrought Iron, Privacy, Wood
Fireplace: Inoperable
Fireplace Y/N: Yes
Foundation: Stone
Furnished: Unfurnished
Interior: Stone Counters, Kitchen Island, Granite Counters, Eat-in Kitchen, Ceiling Fan(s), High Ceilings, Multi Panel Doors, Recessed Lighting
Laundry: Electric Dryer Hookup, Main Level
Lot: Level, Near Public Transit
Lot Dimensions: 25 x 100
Parcel Number: 040-43-09-029.00
Parking: Off Street, Oversized
Patio/Porch: Patio
Pets Allowed: Call, Cats OK, Dogs OK
Property Condition: Existing Structure
Road Frontage: City Street
Road Surface: Paved
Rooms Total: 4
Security: Closed Circuit Camera(s)
Sewer: Public Sewer
Special View Info: Neighborhood
Structure Type: House
Sub Type: Single Family Residence
Tenant Pays: Electricity, Cable TV, Gas, Heat, Internet/Wifi, Sewer, Water
Water: Public
Window: Aluminum Clad Window(s), Double Hung, Wood Frames
Room Sizes
Living Room: 15 X 10 Level - First
Kitchen: 14 X 12 Level - First
Bedroom 2: 11 X 11 Level - First
Primary Bedroom: 14 X 11 Level - First
Local Schools
High School: Holmes Senior High
Middle School: Holmes Middle School
Elementary School: John G. Carlisle Elementary
School District: Covington Indep
Listed By / Shown By
Listed By
Agency Name: Comey & Shepherd REALTORS
Shown By
Agent Name: Stephanie Vincent
Agent Phone: (270) 791-3078
Agency Title: CRYE-LEIKE Executive Realty

Privacy Policy / DMCA Notice / ADA Accessibility


This site is hosted, designed and copyright
© 1994 - 2026 by
Delta Media Group, Inc. -- Patent Pending --
513 Pershing Avenue | MLS# 644602
This property located at 513 Pershing Avenue, Covington, KY 41011 is currently listed for rent with an asking price of $2,495 / Monthly. Pershing Avenue is located within the Covington Indep school district. Search Covington real estate on svincent.realestateinbowlinggreen.com today.