Stephanie Vincent

BEDS2
BATHS2 full
SQUARE FEET689
MLS#RA20266381
STATUSActive
PROPERTY TYPEResidential - Mobile Home
SUBDIVISIONN/A
Property Description
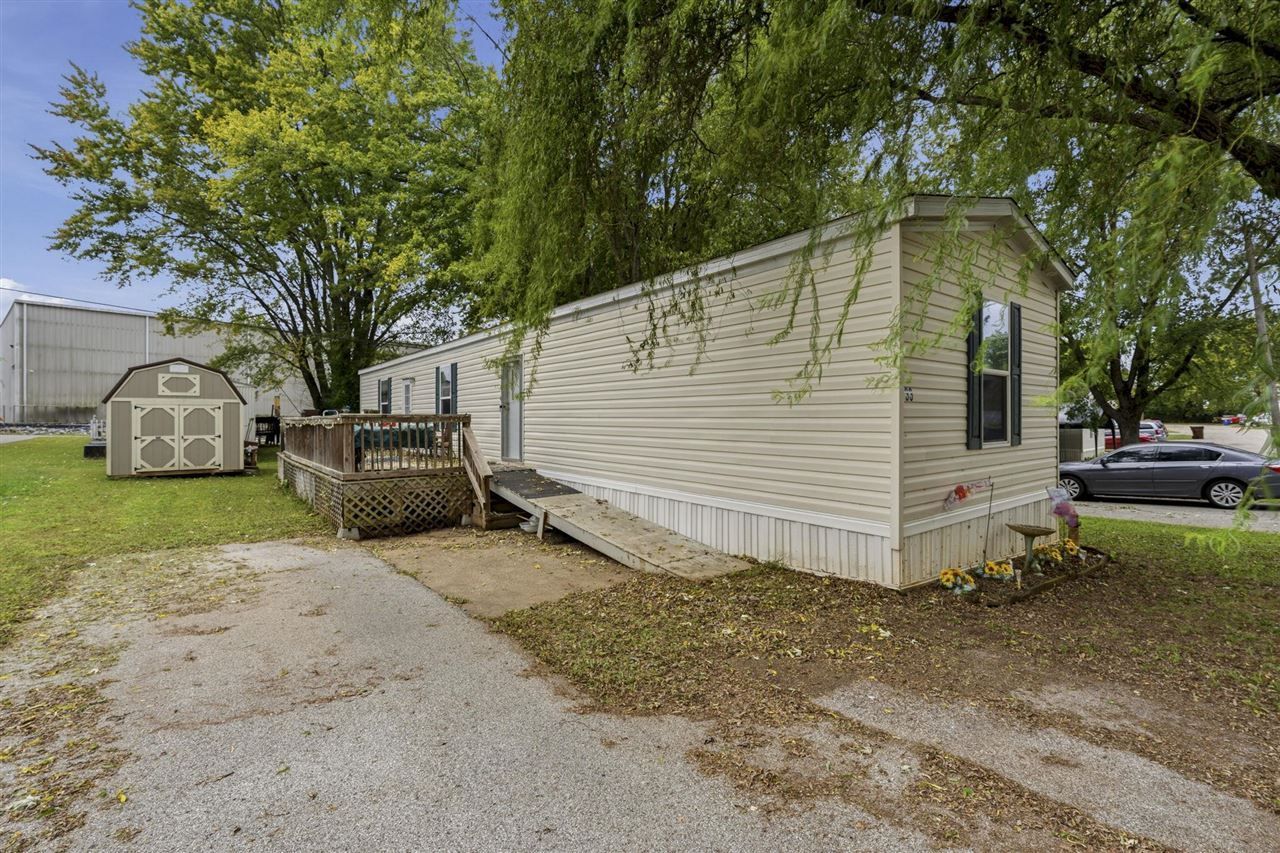
Welcome to Hamilton Pointe! This charming 2-bedroom, 2-bath mobile home offers comfortable living in a quiet, inviting community. Enjoy neighborhood amenities, including a playground and basketball court, perfect for outdoor recreation. Conveniently located just minutes from shopping, dining, and everyday essentials, this home offers the perfect balance of peaceful living and accessibility. Whether you're looking to downsize or simply enjoy a low-maintenance lifestyle, this property is worth a look! Schedule your showing today!
Property Features
Property Type: Residential - Mobile Home
Cooling: Central Air
Heating: Central
Home Style: Mobile Home-Single Wide
Lot Size: 0.54 Acres
Roof Type: Metal
Year Built: 2021
Amenities
None
Out Building
Deck
Mature Trees
Feature Descriptions
Appliances/Equipment: Dryer, Washer
Basement: None
Bathroom Features: None
Days on Site: 2
Exterior: Aluminum
Fireplace/Wood Stove Features: None
Floor Coverings: Laminate, Vinyl
Foundation: Block, Crawl Space
Garage: None
Kitchen Features: Eat-In, Kitchen Bar, Range/Oven, Refrigerator, Solid Surface Counter Top
Lake Property: None
Lot Dimensions: 0.54 Acre(s)
Parcel #: 041B-24-MH033
Sewer: City
Water: City
Window Treatments: Blinds
Room Sizes
Primary Bedroom: 12.63 x 10.75
Primary Bathroom: 8.04 x 4.8
Bedroom 2: 10.37 x 8.2
Kitchen: 12.63 x 7.63
Living Room: 12.63 x 14.5
Laundry Room: 12.63 x 5.3
Local Schools
High School: Warren Central
Middle School: Henry F Moss
Elementary School: Lost River
Listed By / Shown By
Listed By
Agency Name: Keller Williams First Choice R
Agency Phone: 270-782-1811
Shown By
Agent Name: Stephanie Vincent
Agent Phone: (270) 791-3078
Agency Title: CRYE-LEIKE Executive Realty

Estimate Your Payment
Estimated Payment
$ 445.83 per month $423.98 Principal & Interest $0.00 Property Tax (data not provided by mls) $21.85 Homeowner's InsuranceChange Payment Information
Privacy Policy / DMCA Notice / ADA Accessibility


This site is hosted, designed and copyright
© 1994 - 2026 by
Delta Media Group, Inc. -- Patent Pending --
436 Dishman Lane #33 | MLS# RA20266381
This single family home located at 436 Dishman Lane #33, Bowling Green, KY 42101 is currently listed for sale with an asking price of $74,900. This property was built in 2021 and has 2 bedrooms and 2 full baths with 689 sq. ft. Dishman Lane #33 is located in the N/A subdivision. Search N/A real estate on svincent.realestateinbowlinggreen.com today.