Stephanie Vincent

BEDS3
BATHS1 full
SQUARE FEET975
MLS#RA20265176
STATUSActive
PROPERTY TYPEResidential - Single Family
SUBDIVISIONStrathmoor
Property Description
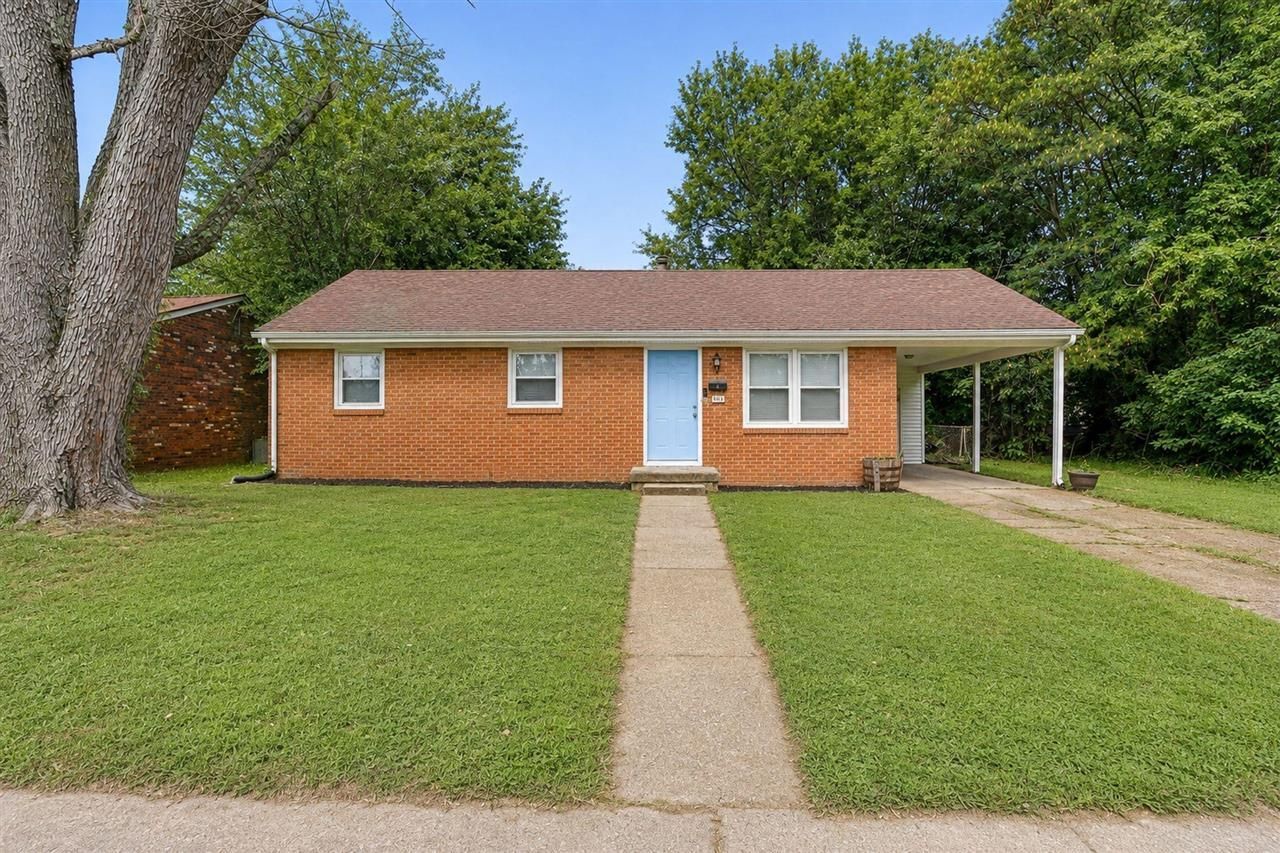
Welcome home to this charming 3-bedroom, 1-bath brick home offering comfort, convenience, and plenty of character in the heart of Owensboro. Whether you're searching for your first home, looking to downsize, or considering an investment property, this home has a lot to offer. Inside, you'll find beautiful hardwood floors and a comfortable, functional layout. The home is equipped with central heat and air, and the kitchen and laundry appliances are included, making your move even easier. Outside, enjoy a fenced backyard that's perfect for pets, children, entertaining, or simply relaxing outdoors. A covered carport with additional storage provides convenient parking and extra space for tools, lawn equipment, and other belongings. The durable metal roof is another great feature of this well-maintained brick home. Conveniently located near local parks and just minutes from the bypass, you'll have easy access to shopping, dining, entertainment, and everything Owensboro has to offer while still enjoying the charm of an established neighborhood. With its combination of classic brick construction, hardwood floors, fenced backyard, metal roof, and convenient location, this property is a wonderful opportunity to make Owensboro home. Schedule your showing today!
Property Features
Property Type: Residential - Single Family
Cooling: Central Air
Garage: 1
Heating: Central
Home Style: 1-1/2 Story, Raised Ranch
Lot Size: 0.22 Acres
Roof Type: Shingles
Stories: 2.0
Year Built: 1966
Amenities
Other-See Remarks
Mature Trees
Storage Building
Feature Descriptions
Appliances/Equipment: Other-See Remarks
Basement: None
Bathroom Features: Tub/Shower Combo
Exterior: Brick
Fireplace/Wood Stove Features: None
Floor Coverings: Hardwood
Foundation: Block
Garage: Carport Attached
Kitchen Features: Range Gas, Refrigerator
Lake Property: None
Lot Dimensions: 0.22 Acre(s)
Parcel #: 003-17-10-046-00-000
Sewer: City
TV/Cable: Other-See Remarks
Water: City
Window Treatments: Other-See Remarks
Room Sizes
Primary Bedroom: 9.10 x 10.11
Primary Bathroom: 6.11 x 9.10
Bedroom 2: 8.7 x 13.5
Bedroom 3: 9.5 x 10.10
Kitchen: 12.2 x 9.5
Living Room: 13.5 x 14.6
Laundry Room: 7.4 x 6.8
Local Schools
High School: Owensboro High
Middle School: Owensboro Middle
Elementary School: Highland-Owensboro
Listed By / Shown By
Listed By
Agency Name: Coldwell Banker Legacy Group
Agency Phone: 270-629-6683
Shown By
Agent Name: Stephanie Vincent
Agent Phone: (270) 791-3078
Agency Title: CRYE-LEIKE Executive Realty

Estimate Your Payment
Estimated Payment
$ 1,059.51 per month $1,007.60 Principal & Interest $0.00 Property Tax (data not provided by mls) $51.92 Homeowner's InsuranceChange Payment Information
Privacy Policy / DMCA Notice / ADA Accessibility


This site is hosted, designed and copyright
© 1994 - 2026 by
Delta Media Group, Inc. -- Patent Pending --
3916 Kipling Drive | MLS# RA20265176
This single family home located at 3916 Kipling Drive , Owensboro, KY 42303 is currently listed for sale with an asking price of $178,000. This property was built in 1966 and has 3 bedrooms and 1 full baths with 975 sq. ft. Kipling Drive is located in the Strathmoor subdivision. Search Strathmoor real estate on svincent.realestateinbowlinggreen.com today.