Stephanie Vincent

BEDS4
BATHS2 full
SQUARE FEET1,456
MLS#RA20266708
STATUSActive
PROPERTY TYPEResidential - Single Family
Property Description
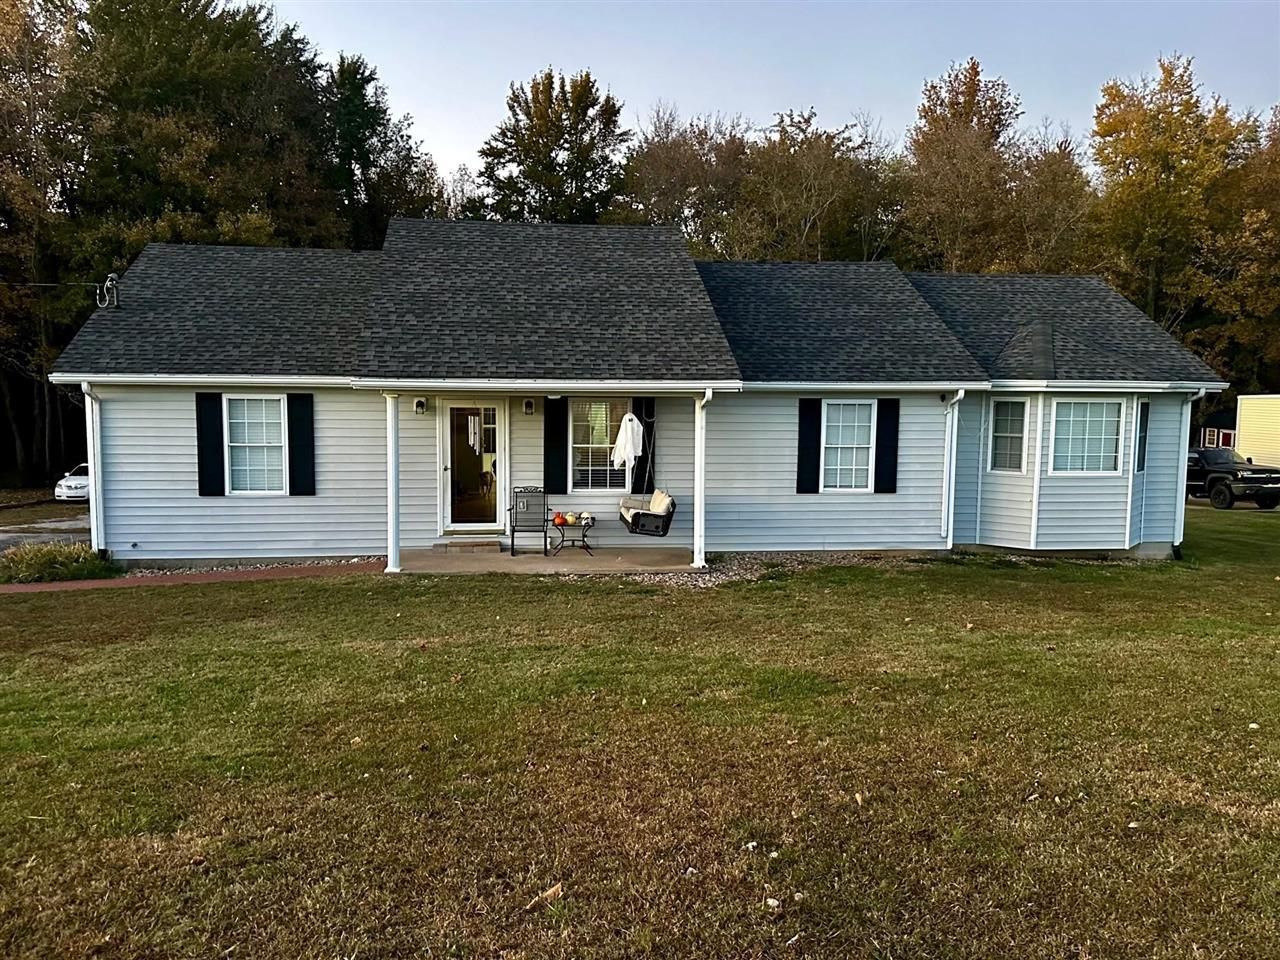
Welcome to the country charm of this 4-bedroom, 2 bath home just on the outskirts of Glasgow, KY. You will appreciate the generously sized bedrooms, and the living/dining combination makes family time special. Outside, the one car garage, with its adjoining carport, means keeping your vehicles safe from the effects of our weather plus with the wood stove in the garage there's options for extra workspace, a spot for family gatherings to play card games, or even friends over to socialize. The half-acre lot provides laid back enjoyment with peaceful evenings beside the creek, making smores at the firepit, or entertaining the kiddos on the children's swing set being left for your enjoyment.
Property Features
Property Type: Residential - Single Family
Cooling: Central Electric, Heat Pump
Garage: 1
Heating: Floor, Forced Air, Heat Pump
Home Style: Country, Farm House, Ranch
Lot Size: 0.60 Acres
Roof Type: Dimensional, Shingles
Stories: 1.0
Year Built: 1999
Amenities
Attic Storage
Ceiling Fan(s)
Chandeliers
Closet Light(s)
Split Bedroom Floor Plan
Walk-in Closet(s)
Aggregate Walks
Covered Front Porch
Deck
Exterior Lights
Garden Area
Landscaping
Porch
Trees
Feature Descriptions
Appliances/Equipment: Air Cleaner, None
Basement: None
Bathroom Features: Tub/Shower Combo, Walk in Closet(s)
Days on Site: 6
Exterior: Vinyl
Fireplace/Wood Stove Features: 1,Wood Stove, Wood-burning
Floor Coverings: Hardwood, Laminate, Tile, Vinyl
Foundation: Crawl Space
Garage: Carport Detached, Garage Detached, Heated
Kitchen Features: Cook Top, Dishwasher, Kitchen Bar, Microwave, Range/Oven, Range Electric, Refrigerator, Self-Cleaning Oven, Smooth Top Range, Solid Surface Counter Top
Lot Dimensions: 0.6 Acre(s)
Parcel #: 601026170
Sewer: Septic
Water: City
Room Sizes
Primary Bedroom: 14.2 x 10.9
Primary Bathroom: 8 x 10
Bedroom 2: 12.9 x 12.9
Bedroom 3: 12 x 10
Bedroom 4: 33.3 x 14
Family Room: 19 x 25
Kitchen: 11.9 x 8
Laundry Room: 8 x 5
Local Schools
High School: Barren County
Middle School: Barren County
Elementary School: Park City
Listed By / Shown By
Listed By
Agency Name: Jetton Real Estate
Agency Phone: 270-282-2341
Shown By
Agent Name: Stephanie Vincent
Agent Phone: (270) 791-3078
Agency Title: CRYE-LEIKE Executive Realty

Estimate Your Payment
Estimated Payment
$ 1,520.82 per month $1,446.30 Principal & Interest $0.00 Property Tax (data not provided by mls) $74.52 Homeowner's InsuranceChange Payment Information
Privacy Policy / DMCA Notice / ADA Accessibility


This site is hosted, designed and copyright
© 1994 - 2026 by
Delta Media Group, Inc. -- Patent Pending --
3906 Dripping Springs Road | MLS# RA20266708
This single family home located at 3906 Dripping Springs Road, Glasgow, KY 42141 is currently listed for sale with an asking price of $255,500. This property was built in 1999 and has 4 bedrooms and 2 full baths with 1456 sq. ft. Search Glasgow real estate on svincent.realestateinbowlinggreen.com today.