Stephanie Vincent

BEDS4
BATHS3 full 1 partial
SQUARE FEET4,674
MLS#RA20264175
STATUSActive
PROPERTY TYPEResidential - Single Family
SUBDIVISIONN/A
Property Description
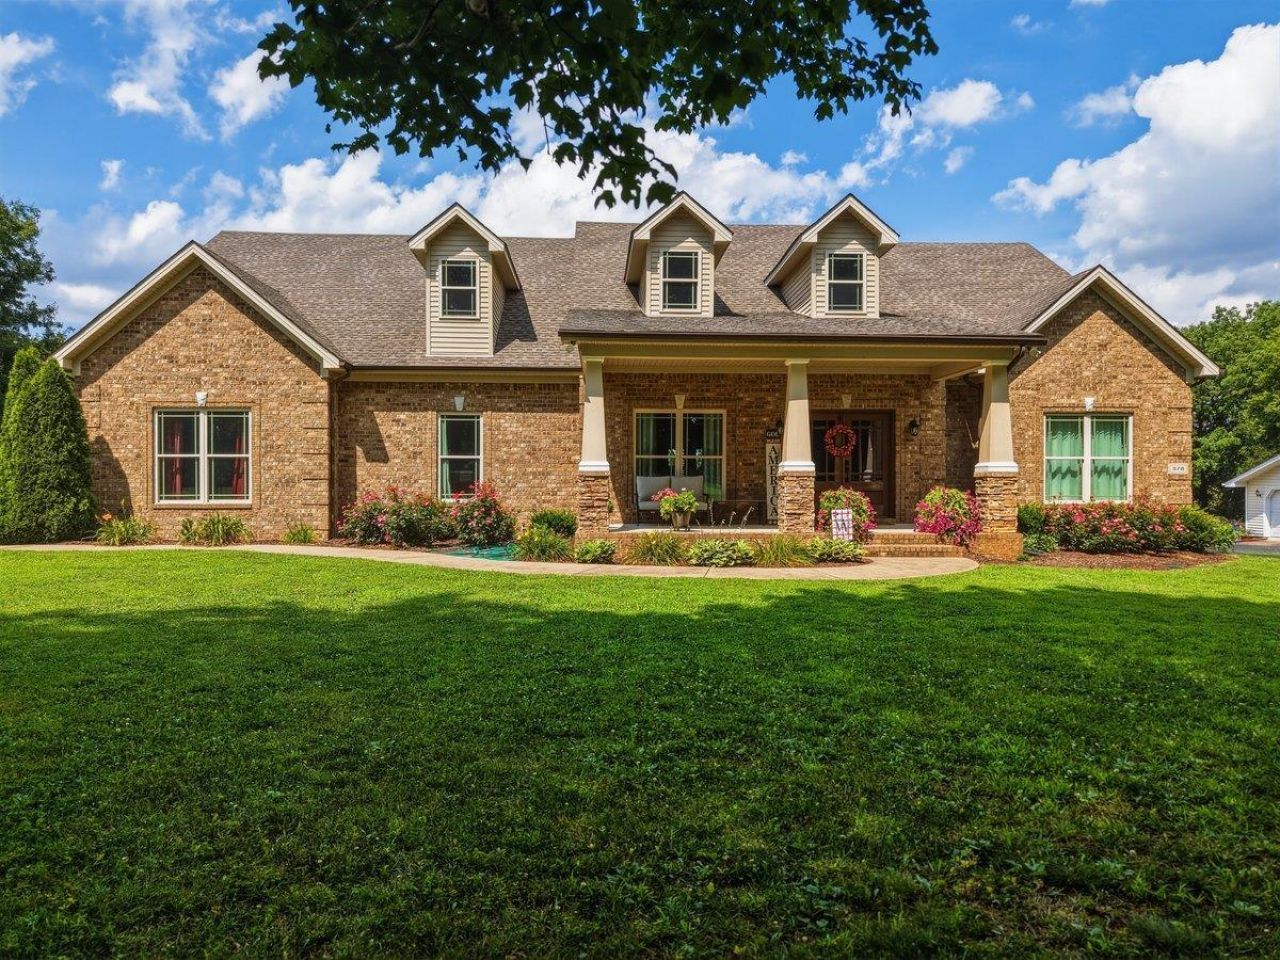
A quality, custom built home situated on a quiet, dead-end street that's one mile from Rich Pond Elementary, South Warren Middle & High School. As you drive up mature trees and beautiful landscaping set the stage for a covered front porch that leads to the foyer and formal dining area. Perfect for entertaining, the open concept great room, kitchen, and family room all blend seamlessly together. The fireplace in the great room is framed by gorgeous custom built-ins, and the kitchen is filled with beautiful cabinetry, a nine and a half foot island, granite counter tops and tile backsplash and a corner food pantry in the kitchen as well as a butler's pantry/laundry room next to the dining room. With a split bedroom floor plan, the master suite is tucked away on its own side of the house and has a double tray ceiling and a sitting area. It also has two master walk-in closets with wooden shelving and built-ins. The primary bathroom has a tile walk-in shower with a granite bench, a large soaking tub, a linen closet and a granite covered double vanity. On the other side of the house are two more large bedrooms that each have their own walk-in closet with wooden shelving and built-ins. The bedrooms are connected by a jack n' jill bath that contains two separate vanities, linen closet and a tiled shower/tub combo. The WOW factor continues as you enter the mudroom with floor to ceiling custom built-ins. In the garage are the stairs to go down to the storm shelter which is an added safety feature of the house. Upstairs is an additional 1200 square feet containing an office that could be used as a fourth bedroom, a full bath, and an enormous bonus room that serves as a family theater room and rec area as well as two large walk-in attics. Out back is a spacious covered porch and a large patio with plenty of room to grill and entertain. The fenced in back yard is capped off with a mature tree line and scenic view of farmland.
Property Features
Property Type: Residential - Single Family
Cooling: Central Air, Central Electric, Heat Pump, Multiple
Garage: 2
Heating: Central, Heat Pump, Multiple
Home Style: 2 Story, Craftsman
Lot Size: 1.09 Acres
Roof Type: Shingles
Stories: 2.0
Year Built: 2016
Amenities
Attic Storage
Bookshelves
Ceiling Fan(s)
Split Bedroom Floor Plan
Tray Ceiling(s)
Walk-in Closet(s)
Covered Front Porch
Out Building
Brick Walks
Exterior Lights
Landscaping
Mature Trees
Other-See Remarks
Patio
Storage Building
Feature Descriptions
Appliances/Equipment: Smoke Detector(s)
Basement: Other-See Remarks
Bathroom Features: Double Vanity, Granite Counter Tops, Separate Shower, Tub, Tub/Shower Combo, Walk in Closet(s)
Exterior: Brick, Brick/Siding
Fireplace/Wood Stove Features: Electric
Floor Coverings: Hardwood, Laminate, Tile
Foundation: Crawl Space
Garage: Garage Attached, Auto Door Opener, Garage Door Opener, Side Entry
Kitchen Features: Built In Wall Oven, Cook Top, Dishwasher, Disposal, Granite Counter Tops, Microwave, Pantry, Range Electric, Range Hood, Refrigerator, Smooth Top Range
Lake Property: None
Lot Dimensions: 1.09 Acre(s)
Parcel #: 043A-01-013
Sewer: Septic
TV/Cable: Electric, Garbage-Public, Internet Cable, Underground Electric
Water: County
Window Treatments: All, Curtains/Drapes
Room Sizes
Primary Bedroom: 18. x 16
Primary Bathroom: 12.4 x 11.8
Bedroom 2: 16. x 11.4
Bedroom 3: 14. x 15.10
Bedroom 4: 10.10 x 11.4
Dining Room: 12. x 13.4
Family Room: 26. x 20
Kitchen: 22.4 x 10
Living Room: 20.4 x 22.4
Laundry Room: 10. x 10
Mud Room: 14.6 x 9.8
Bonus Room: 39.7 x 17.9
Local Schools
High School: South Warren
Middle School: South Warren
Elementary School: Rich Pond
Listed By / Shown By
Listed By
Agency Name: Coldwell Banker Legacy Group
Agency Phone: 270-782-2250
Shown By
Agent Name: Stephanie Vincent
Agent Phone: (270) 791-3078
Agency Title: CRYE-LEIKE Executive Realty

Estimate Your Payment
Estimated Payment
$ 5,470.19 per month $5,202.14 Principal & Interest $0.00 Property Tax (data not provided by mls) $268.04 Homeowner's InsuranceChange Payment Information
Privacy Policy / DMCA Notice / ADA Accessibility


This site is hosted, designed and copyright
© 1994 - 2026 by
Delta Media Group, Inc. -- Patent Pending --
378 Hickory Heights Court | MLS# RA20264175
This single family home located at 378 Hickory Heights Court , Bowling Green, KY 42104 is currently listed for sale with an asking price of $919,000. This property was built in 2016 and has 4 bedrooms and 3 full and 1 partial baths with 4674 sq. ft. Hickory Heights Court is located in the N/A subdivision. Search N/A real estate on svincent.realestateinbowlinggreen.com today.