Stephanie Vincent

BEDS4
BATHS3 full 1 partial
SQUARE FEET3,800
MLS#RA20266732
STATUSActive
PROPERTY TYPEResidential - Single Family
SUBDIVISIONN/A
Property Description
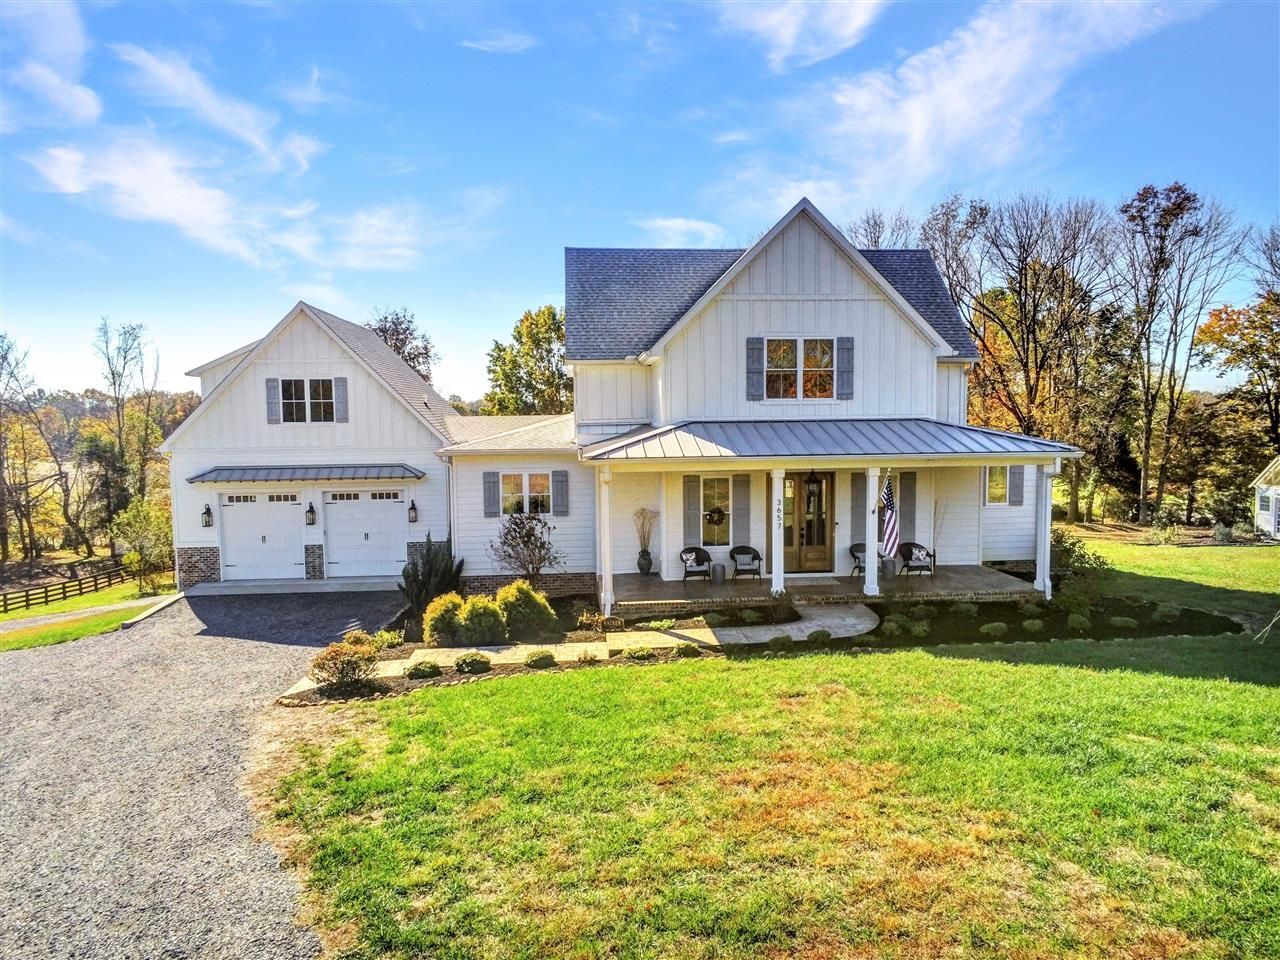
Enjoy country living at its finest with this beautiful 4-bedroom, 3.5 bath home situated on 12 picturesque acres! Open floor plan, 9-ft doorways on the main level, a chef's kitchen with 6-burner gas stove, walk-in pantry, bamboo shades, & pet wash station. The screened-in and covered back porches overlook the peaceful countryside. Horse enthusiasts will love the barn with horse stalls, while gardening lovers will enjoy the greenhouse and fruit trees. Also offering an RV hookup with water, electric, and septic. The perfect combination of comfort, privacy, and charm!
Property Features
Property Type: Residential - Single Family
Cooling: Central Electric
Garage: 2
Heating: Ductless Splits, Heat Pump
Home Style: 2 Story, Farm House
Lot Size: 12.00 Acres
Roof Type: Dimensional, Shingles
Stories: 2.0
Year Built: 2022
Amenities
Bookshelves
Ceiling Fan(s)
Closet Light(s)
Split Bedroom Floor Plan
Tray Ceiling(s)
Walk-in Closet(s)
Barn
Covered Front Porch
Workshop
Covered Deck
Garden Area
Greenhouse
Landscaping
Mature Trees
Outdoor Lighting
Patio
Screened Porch
Stables
Stamped Concrete Walks
Trees
Feature Descriptions
Appliances/Equipment: None
Basement: None
Bathroom Features: Double Vanity, Separate Shower, Tub, Walk in Closet(s)
Days on Site: 3
Exterior: Fiber Cement Board
Fireplace/Wood Stove Features: 1
Floor Coverings: Hardwood, Vinyl
Foundation: Crawl Space
Garage: Garage Attached
Kitchen Features: Built In Wall Oven, Dishwasher, Granite Counter Tops, Kitchen Bar, Microwave, Pantry, Range Gas, Range Hood, Refrigerator
Lake Property: None
Lot Dimensions: 12 Acre(s)
Parcel #: 43-19
Sewer: Septic
TV/Cable: Electric, Propane Tank-Rented
Water: City
Window Treatments: Partial
Room Sizes
Primary Bedroom: 15 x 14
Bedroom 2: 15 x 13
Bedroom 3: 13 x 13
Bedroom 4: 13 x 13
Local Schools
High School: Allen County
Middle School: James E Bazzell
Elementary School: Allen
Listed By / Shown By
Listed By
Agency Name: Berkshire Hathaway HomeServices
Agency Phone: 270-783-4515
Shown By
Agent Name: Stephanie Vincent
Agent Phone: (270) 791-3078
Agency Title: CRYE-LEIKE Executive Realty

Estimate Your Payment
Estimated Payment
$ 5,922.56 per month $5,632.35 Principal & Interest $0.00 Property Tax (data not provided by mls) $290.21 Homeowner's InsuranceChange Payment Information
Privacy Policy / DMCA Notice / ADA Accessibility


This site is hosted, designed and copyright
© 1994 - 2026 by
Delta Media Group, Inc. -- Patent Pending --
3657 Meador Port Oliver Road | MLS# RA20266732
This single family home located at 3657 Meador Port Oliver Road , Scottsville, KY 42164 is currently listed for sale with an asking price of $995,000. This property was built in 2022 and has 4 bedrooms and 3 full and 1 partial baths with 3800 sq. ft. Meador Port Oliver Road is located in the N/A subdivision. Search N/A real estate on svincent.realestateinbowlinggreen.com today.