Stephanie Vincent

BEDS4
BATHS4 full 1 partial
SQUARE FEET2,998
MLS#RA20264147
STATUSUnder Contract
PROPERTY TYPEResidential - Single Family
SUBDIVISIONN/A
Property Description
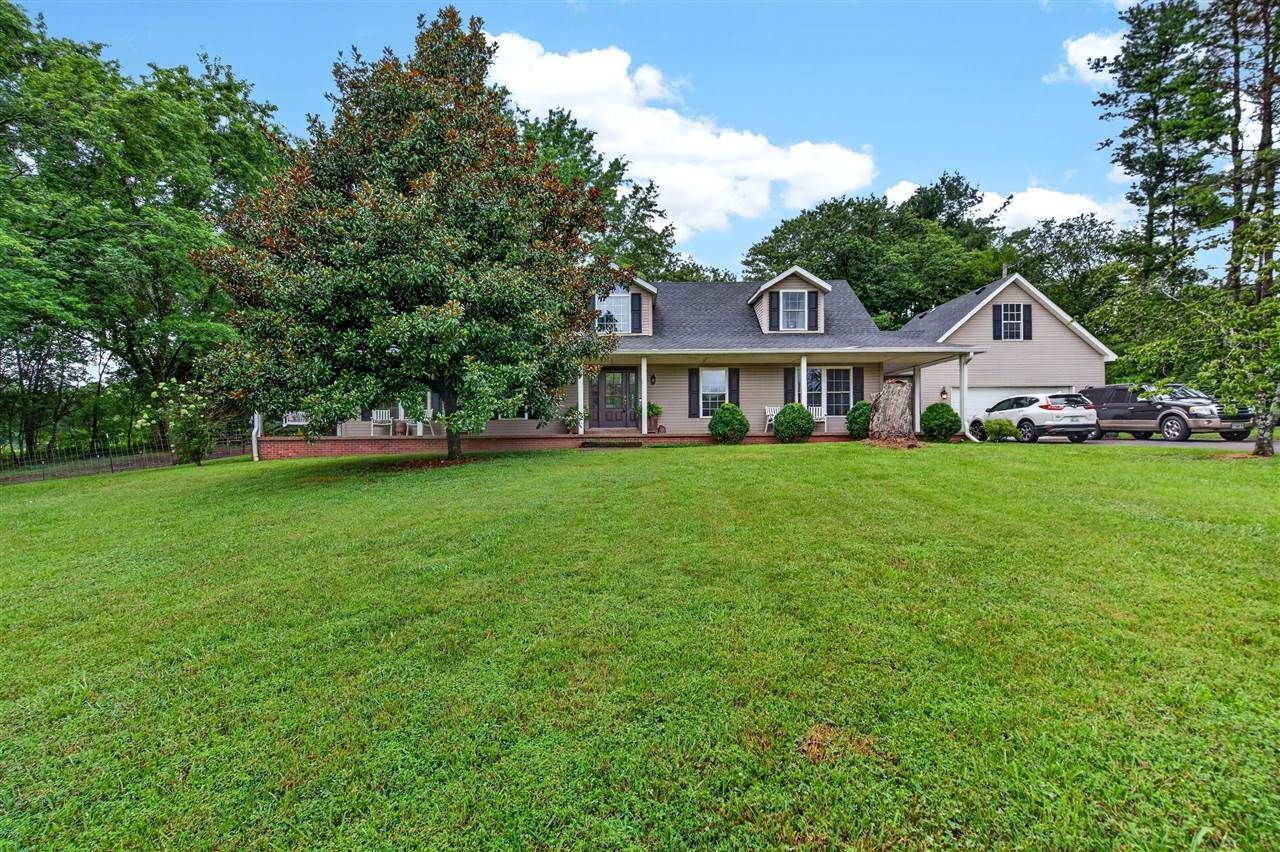
More potential than you can imagine!! Sitting on just shy of 4 acres in the heart of Alvaton, this house is ready for you to make it your own!! With so many unique features, this is a rare opportunity!! The main level features TWO living spaces, a spacious laundry room, large dining room and stunning master suite. Upstairs you have two more bedrooms BOTH with their own en suite full bathrooms. The storage/bunker room is MORE than a bonus for easy access to holiday decorations and safety during storms. The mud room off of the kitchen is the perfect drop zone after a long day of enjoying your outdoor spaces!! The two car garage has plenty of extra space PLUS a finished room and full bathroom upstairs. Need a work from home space? Looking for a way to accommodate an in aw? This space is it!! Outside you will fall for the wrap around porch and backyard views overlooking a farm! The extra storage building can hold all of your outdoor equipment, four wheeler, etx. Hot tub will be removed.
Property Features
Property Type: Residential - Single Family
Cooling: Central Air, Ductless Splits
Garage: 2
Heating: Forced Air
Home Style: 2 Story
Lot Size: 3.98 Acres
Roof Type: Shingles
Stories: 2.0
Year Built: 1999
Amenities
Walk-in Closet(s)
Covered Front Porch
Landscaping
Mature Trees
Trees
Feature Descriptions
Appliances/Equipment: None
Basement: None
Bathroom Features: Double Vanity, Separate Shower, Tub
Days on Site: 42
Exterior: Vinyl
Fireplace/Wood Stove Features: None
Floor Coverings: Tile, Vinyl
Foundation: Block, Crawl Space
Garage: Garage Attached
Kitchen Features: Dishwasher, Microwave, Range/Oven, Refrigerator
Lot Dimensions: 3.98 Acre(s)
Parcel #: 055B-66
Sewer: Septic
Water: County
Window Treatments: Blinds
Local Schools
High School: South Warren
Middle School: South Warren
Elementary School: Plano
Listed By / Shown By
Listed By
Agency Name: Keller Williams First Choice R
Agency Phone: 270-782-1811
Shown By
Agent Name: Stephanie Vincent
Agent Phone: (270) 791-3078
Agency Title: CRYE-LEIKE Executive Realty

Estimate Your Payment
Estimated Payment
$ 2,916.04 per month $2,773.16 Principal & Interest $0.00 Property Tax (data not provided by mls) $142.89 Homeowner's InsuranceChange Payment Information
Privacy Policy / DMCA Notice / ADA Accessibility


This site is hosted, designed and copyright
© 1994 - 2026 by
Delta Media Group, Inc. -- Patent Pending --
3295 Dye Ford Road | MLS# RA20264147
This single family home located at 3295 Dye Ford Road, Alvaton, KY 42122 is currently listed for sale with an asking price of $489,900. This property was built in 1999 and has 4 bedrooms and 4 full and 1 partial baths with 2998 sq. ft. Dye Ford Road is located in the N/A subdivision. Search N/A real estate on svincent.realestateinbowlinggreen.com today.