Stephanie Vincent

BEDS5
BATHS3 full 1 partial
SQUARE FEET3,935
MLS#RA20266743
STATUSActive
PROPERTY TYPEResidential - Single Family
SUBDIVISIONN/A
Property Description
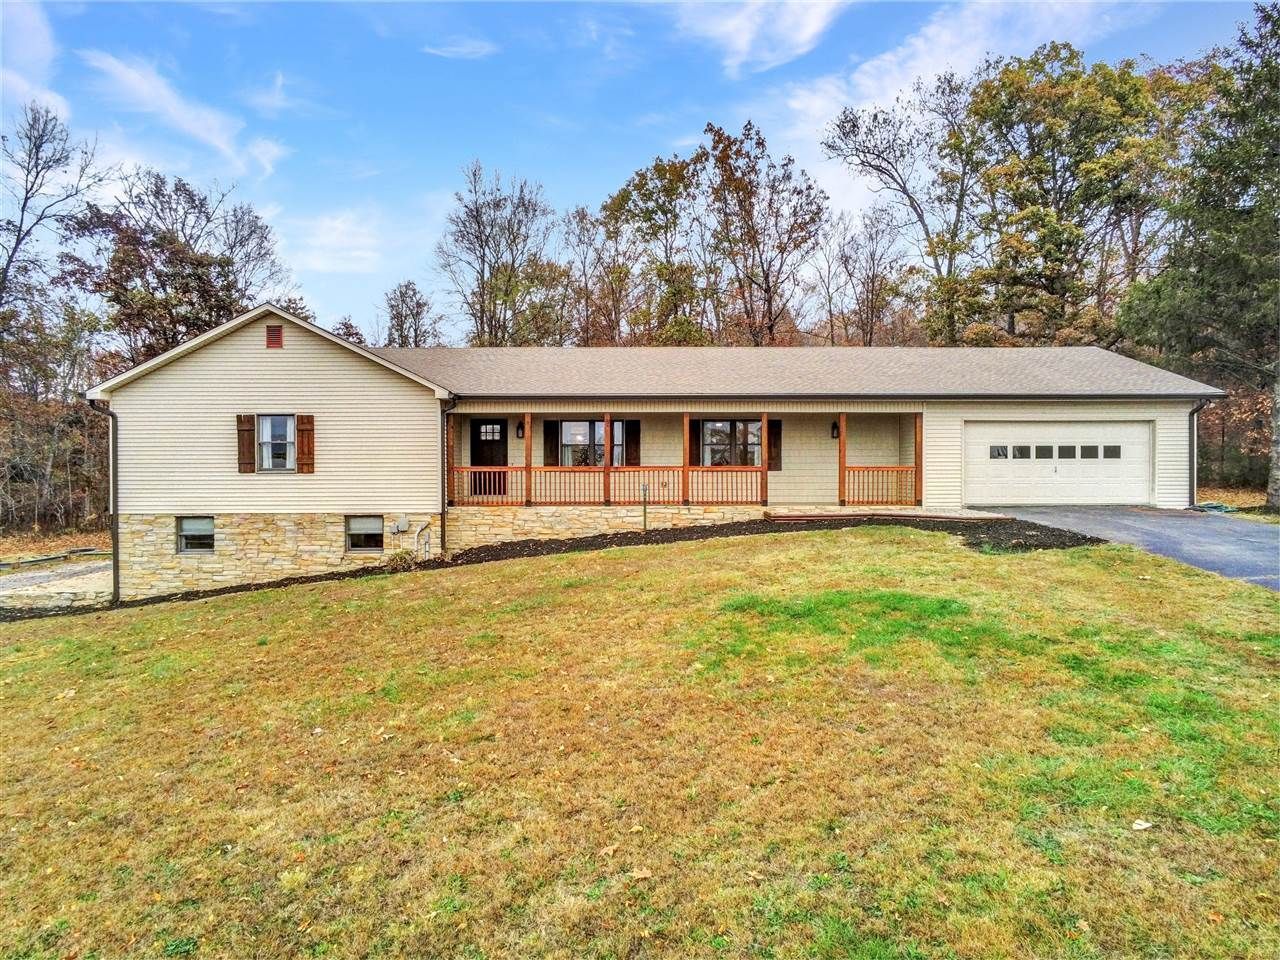
Sellers offering $10,000 allowance. Tucked on 6.27 beautiful acres, this 5 bed 3.5 bath home offers the perfect combination of modern upgrades & peaceful living! Featuring updates throughout, including a stunning kitchen with custom cabinetry, quartz countertops with waterfall edges & new appliances. Additional improvements include new LVP flooring, gutters & shutters. The basement features a second kitchen, offering added convenience for entertaining or guests. Enjoy the privacy & tranquility of this beautiful setting with plenty of room to spread out. This beautifully updated property is a must-see!
Property Features
Property Type: Residential - Single Family
Basement: Yes
Cooling: Central Air, Central Electric
Garage: 2
Heating: Forced Air
Home Style: 2 Story, Ranch
Lot Size: 6.27 Acres
Roof Type: Dimensional, Shingles
Stories: 2.0
Year Built: 1989
Amenities
Catherdral Ceiling(s)
Ceiling Fan(s)
Closet Light(s)
Skylight(s)
Split Bedroom Floor Plan
Walk-in Closet(s)
Covered Front Porch
Basketball Goal
Concrete Walks
Deck
Exterior Lights
Garden Area
Landscaping
Outdoor Lighting
Sun Room
Feature Descriptions
Appliances/Equipment: Smoke Detector(s)
Basement: Finished-Partial, Inside Entrance, Walk Out
Bathroom Features: Double Vanity, Granite Counter Tops, Separate Shower, Walk in Closet(s)
Days on Site: 1
Exterior: Stone, Vinyl
Fireplace/Wood Stove Features: None
Floor Coverings: Carpet, Concrete, Tile, Other-See Remarks
Foundation: Poured Concrete
Garage: Garage Attached
Kitchen Features: Dishwasher, Granite Counter Tops, Kitchen Bar, Microwave, Range Gas, Refrigerator
Lake Property: None
Lot Dimensions: 6.27 Acre(s)
Parcel #: 142-6
Sewer: Septic
TV/Cable: Electric, Natural Gas
Water: City
Window Treatments: Partial
Room Sizes
Primary Bedroom: 17.4 x 13.9
Primary Bathroom: 12.9 x 8.3
Bedroom 2: 15.9 x 12.8
Bedroom 3: 11.9 x 11.8
Bedroom 4: 14 x 12.6
Bedroom 5: 14 x 10.6
Dining Room: 13.6 x 11.9
Family Room: 22.4 x 23.6
Kitchen: 23.3 x 13.6
Living Room: 27.7 x 13.8
Gym: 33.6 x 13
Sun Room: 21.8 x 11.7
Other Room 3: 19.6 x 12.7 Kitc
Local Schools
High School: Barren County
Middle School: Barren County
Elementary School: Eastern
Listed By / Shown By
Listed By
Agency Name: Berkshire Hathaway HomeServices
Agency Phone: 270-783-4515
Shown By
Agent Name: Stephanie Vincent
Agent Phone: (270) 791-3078
Agency Title: CRYE-LEIKE Executive Realty

Estimate Your Payment
Estimated Payment
$ 3,267.83 per month $3,107.70 Principal & Interest $0.00 Property Tax (data not provided by mls) $160.13 Homeowner's InsuranceChange Payment Information
Privacy Policy / DMCA Notice / ADA Accessibility


This site is hosted, designed and copyright
© 1994 - 2026 by
Delta Media Group, Inc. -- Patent Pending --
286 Cherokee Trail Road | MLS# RA20266743
This single family home located at 286 Cherokee Trail Road , Glasgow, KY 42130 is currently listed for sale with an asking price of $549,000. This property was built in 1989 and has 5 bedrooms and 3 full and 1 partial baths with 3935 sq. ft. Cherokee Trail Road is located in the N/A subdivision. Search N/A real estate on svincent.realestateinbowlinggreen.com today.