Stephanie Vincent

BEDS3
BATHS2 full
SQUARE FEET1,688
MLS#SC48504
STATUSActive
PROPERTY TYPEResidential - Single Family
SUBDIVISIONCedar Pointe
Property Description
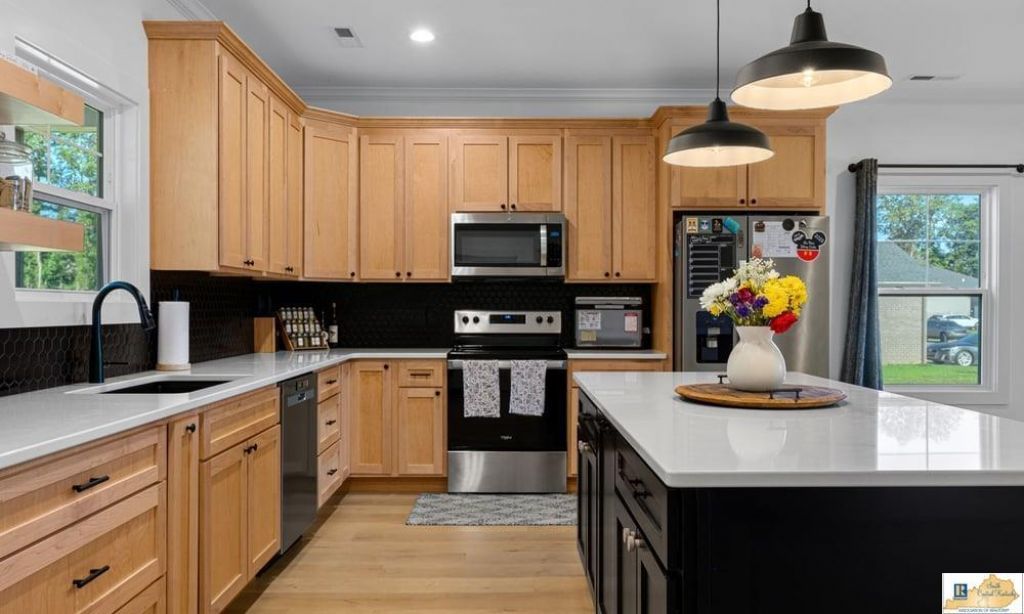
Welcome to this beautifully maintained home featuring luxury vinyl plank flooring, stylish tile bathrooms, charming farmhouse and pocket doors, and a spacious walk-in pantry. The primary suite offers a cozy fireplace, creating the perfect place to unwind. Step outside to a large wood deck with hanging string lights?ideal for entertaining or relaxing. The exterior showcases vinyl siding, decorative shake accents, and a brick wainscot for timeless curb appeal. If youre searching for homes for sale in Bowling Green, KY, this property offers the perfect blend of comfort, character, and modern finishes. Schedule your private showing today!
Property Features
Property Type: Residential - Single Family
Cooling: Central Air
Garage: 2
Heating: Heat Pump
Home Style: Ranch
Lot Size: 0.20 Acres
Roof Type: Shingles
Year Built: 2023
Amenities
Ceiling Fan(s)
Closet Light(s)
Covered Front Porch
Concrete Walks
Deck
Exterior Lights
Feature Descriptions
Appliances/Equipment: Smoke Detector(s)
Basement: None
Bathroom Features: Double Vanity, Granite Counter Tops, Tub/Shower Combo
Exterior: Vinyl
Fireplace/Wood Stove Features: Electric, None
Floor Coverings: Laminate
Foundation: Poured Concrete
Garage: Garage Attached
Kitchen Features: Dishwasher, Granite Counter Tops, Microwave, Pantry, Refrigerator
Lot Dimensions: 0.2 Acre(s)
Sewer: Sewer
Water: County
Window Treatments: None
Local Schools
High School: Warren East
Middle School: Warren East
Elementary School: Bristow
Listed By / Shown By
Listed By
Agency Name: Crye-Leike Executive Realty, Inc.

Shown By
Agent Name: Stephanie Vincent
Agent Phone: (270) 791-3078
Estimate Your Payment
Estimated Payment
$ 1,869.03 per month $1,777.45 Principal & Interest $0.00 Property Tax (data not provided by mls) $91.58 Homeowner's InsuranceChange Payment Information
Privacy Policy / DMCA Notice / ADA Accessibility


This site is hosted, designed and copyright
© 1994 - 2026 by
Delta Media Group, Inc. -- Patent Pending --
2761 Cedrus Avenue | MLS# SC48504
This single family home located at 2761 Cedrus Avenue , Bowling Green, KY 42101 is currently listed for sale by Crye-Leike Executive Realty, Inc., with an asking price of $314,000. This property was built in 2023 and has 3 bedrooms and 2 full baths with 1688 sq. ft. Cedrus Avenue is located in the Cedar Pointe subdivision. Search Cedar Pointe real estate on svincent.realestateinbowlinggreen.com today.