Stephanie Vincent

BEDS1
BATHS1 full
SQUARE FEET564
MLS#RA20265093
STATUSPending Continue to Show
PROPERTY TYPEResidential - Single Family
SUBDIVISIONN/A
Property Description
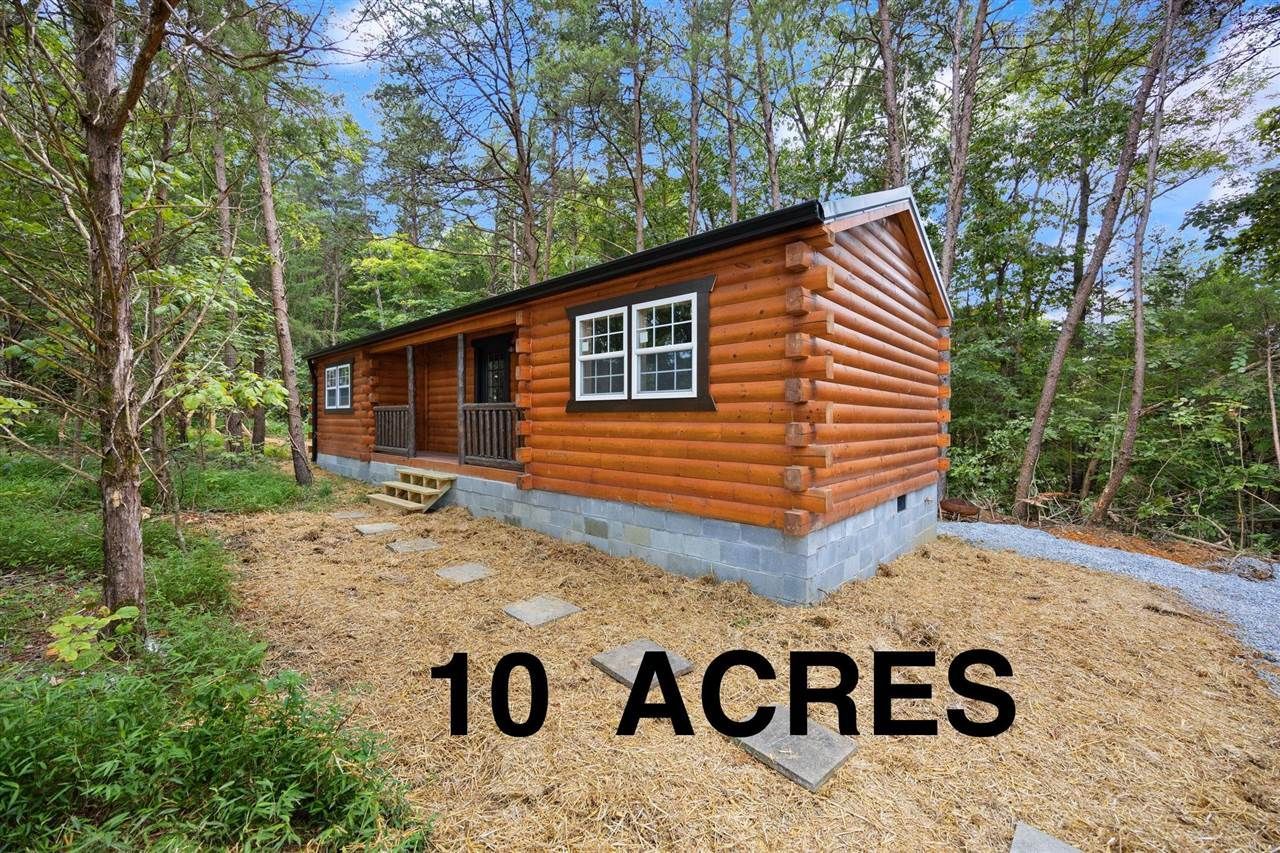
This beautiful new cabin is completely finished and ready to enjoy! Featuring a wood exterior with warm pine interior walls and ceilings, this cabin offers an open-concept living room and kitchenette, durable flooring, and a full bathroom with a walk-in shower. Everything is NEW â?? including the electrical, plumbing, septic, on-demand water heater, and mini-split HVAC system. There is nothing left to do but bring your belongings and start enjoying the property! The cabin sits on 10 +/- acres of mostly wooded land, providing privacy and plenty of opportunities for outdoor recreation. The property also offers marketable timber, adding potential value for the new owner. This would make an incredible deer and turkey hunting retreat, weekend getaway, or even a year-round home. Additional acreage available, bringing the total opportunity to 58 acres! The additional acreage per the sellers includes a cave, creating even more potential for possible exploration, recreation, and outdoor enjoyment. The interior of cabin just finished!!
Property Features
Property Type: Residential - Single Family
Cooling: Ductless Splits
Heating: Ductless Splits
Home Style: Log
Lot Size: 10.00 Acres
Roof Type: Metal, Shingles
Year Built: 2025
Amenities
Vaulted Ceiling(s)
Covered Front Porch
Deck
Mature Trees
Trees
Feature Descriptions
Appliances/Equipment: Smoke Detector(s)
Basement: None
Bathroom Features: Separate Shower
Days on Site: 45
Exterior: Other-See Remarks
Fireplace/Wood Stove Features: None
Floor Coverings: Vinyl
Foundation: Block, Crawl Space
Garage: None
Kitchen Features: Other-See Remarks
Lot Dimensions: 10 Acre(s)
Parcel #: 009-00-00-016.06
Sewer: Septic
TV/Cable: Electric at Site, Garbage-Private
Water: Public
Local Schools
High School: Adair County
Middle School: Adair County
Elementary School: Adair County
Listed By / Shown By
Listed By
Agency Name: RE/MAX Highland Realty
Agency Phone: 270-678-1020
Shown By
Agent Name: Stephanie Vincent
Agent Phone: (270) 791-3078
Agency Title: CRYE-LEIKE Executive Realty

Estimate Your Payment
Estimated Payment
$ 1,101.18 per month $1,047.22 Principal & Interest $0.00 Property Tax (data not provided by mls) $53.96 Homeowner's InsuranceChange Payment Information
Privacy Policy / DMCA Notice / ADA Accessibility


This site is hosted, designed and copyright
© 1994 - 2026 by
Delta Media Group, Inc. -- Patent Pending --
2501 Chestnut Grove Road | MLS# RA20265093
This single family home located at 2501 Chestnut Grove Road, Columbia, KY 42728 is currently listed for sale with an asking price of $185,000. This property was built in 2025 and has 1 bedrooms and 1 full baths with 564 sq. ft. Chestnut Grove Road is located in the N/A subdivision. Search N/A real estate on svincent.realestateinbowlinggreen.com today.