Stephanie Vincent

BEDS3
BATHS2 full
SQUARE FEET1,792
MLS#RA20266771
STATUSActive
PROPERTY TYPEResidential - Single Family
SUBDIVISIONThe Meadows
Property Description
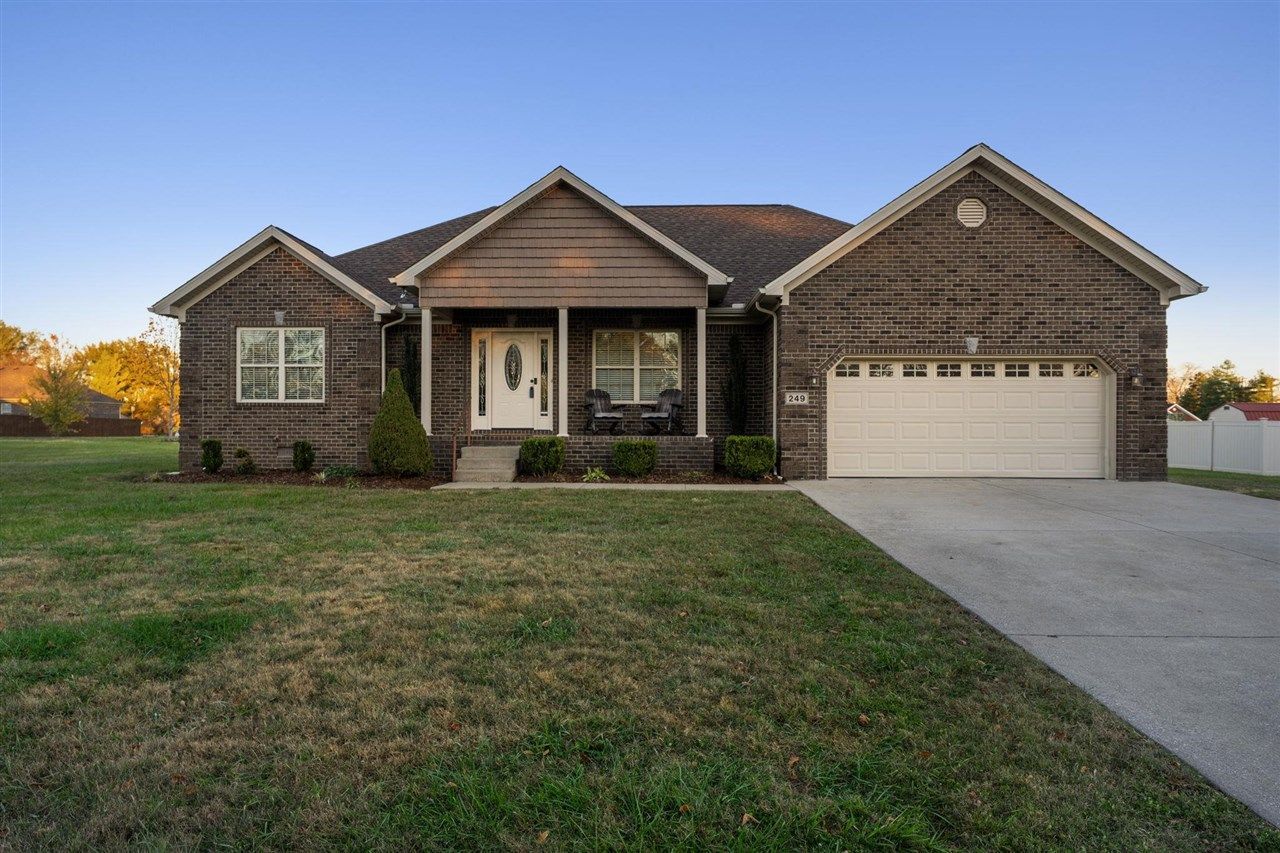
SMITHS GROVE'S BEST KEPT SECRET! This spacious brick home offers room sizes that are sure to impress, all tucked away in a quiet neighborhood featuring sidewalks and street lights. You'll be amazed by the size of the living room and kitchen! The kitchen is a standout with abundant cabinetry, generous counter space, bar seating, and a large dining area perfect for gathering. The oversized primary suite features a spacious walk-in closet, separate linen closet, double vanity, and a private bath with both a separate shower and whirlpool tub. Recent updates include a 1-year old roof and gutters, refreshed landscaping and fresh paint in the living room, guest bedrooms and bath, primary bath, and front door. Step outside to enjoy the covered patio and spacious yard, offering even more room to relax and entertain. If space, comfort, and a great neighborhood are on your wish list, this one is worth a look! HOMES DON'T COME AVAILABLE IN THIS NEIGHBORHOOD OFTEN - SCHEDULE YOUR SHOWING TODAY!
Property Features
Property Type: Residential - Single Family
Cooling: Central Air
Garage: 2
Heating: Heat Pump
Home Style: Traditional
Lot Size: 0.40 Acres
Roof Type: Dimensional, Shingles
Year Built: 2016
Amenities
Closet Light(s)
Split Bedroom Floor Plan
Walk-in Closet(s)
Concrete Walks
Covered Patio
Exterior Lights
Landscaping
Porch
Feature Descriptions
Appliances/Equipment: None
Basement: None
Bathroom Features: Other-See Remarks
Exterior: Brick/Siding
Fireplace/Wood Stove Features: None
Floor Coverings: Carpet, Hardwood, Tile
Foundation: Block
Garage: Garage Attached, Front Entry
Kitchen Features: Dishwasher, Eat-In, Microwave, Range Electric
Lot Dimensions: 0.4 Acre(s)
Parcel #: 080A-71A-040
Sewer: Sewer
Water: County
Room Sizes
Primary Bedroom: 14.5 x 12.11
Primary Bathroom: 12.4 x 8.8
Bedroom 2: 12.11 x 12
Bedroom 3: 12.11 x 12
Kitchen: 22.11 x 12.11
Living Room: 23.7 x 19.6
Laundry Room: 7.2 x 6.11
Other Room 2: 7.11 x 4.11
Local Schools
High School: Warren East
Middle School: Warren East
Elementary School: North Warren
Listed By / Shown By
Listed By
Agency Name: Crye-Leike Executive Realty

Shown By
Agent Name: Stephanie Vincent
Agent Phone: (270) 791-3078
Estimate Your Payment
Estimated Payment
$ 1,963.67 per month $1,867.45 Principal & Interest $0.00 Property Tax (data not provided by mls) $96.22 Homeowner's InsuranceChange Payment Information
Privacy Policy / DMCA Notice / ADA Accessibility


This site is hosted, designed and copyright
© 1994 - 2026 by
Delta Media Group, Inc. -- Patent Pending --
249 Jade Drive | MLS# RA20266771
This single family home located at 249 Jade Drive, Smiths Grove, KY 42171 is currently listed for sale by Crye-Leike Executive Realty, with an asking price of $329,900. This property was built in 2016 and has 3 bedrooms and 2 full baths with 1792 sq. ft. Jade Drive is located in the The Meadows subdivision. Search The Meadows real estate on svincent.realestateinbowlinggreen.com today.