Stephanie Vincent

BEDS4
BATHS2 full
SQUARE FEET2,478
MLS#RA20264669
STATUSActive
PROPERTY TYPEResidential - Single Family
SUBDIVISIONBluegrass Meadows
Property Description
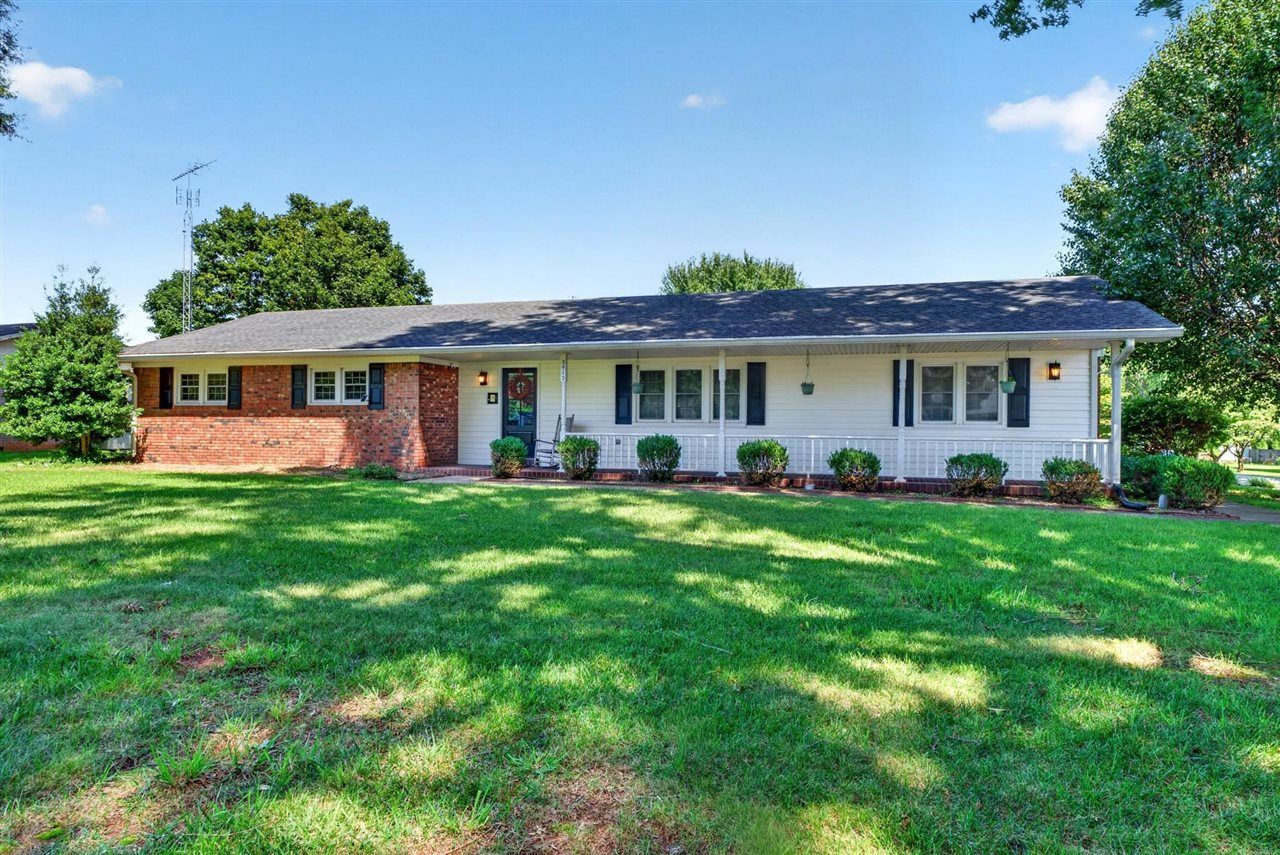
Some houses are easy to picture yourself living in. This is one of them. Sitting on a corner lot in an incredible location, this 2,478 sq ft home gives you room to spread out, settle in, and make memories for years to come. All one-floor living with 4 bedrooms, 2 baths, a large eat-in kitchen, and a flexible room that can be an office or formal dining room. The primary bedroom is an ensuite, while the guest bath features subway tile and double vanities. Need more space? The bonus rec room could become a 5th bedroom, home gym, playroom, or whatever your life needs next. A large mudroom connects to the attached 2-car garage, making everyday life a little easier. Outside, the fenced backyard is ready for everything from quiet afternoons on the patio to gatherings with family and friends. And then there???s the detached garage and shed for even more storage, hobbies, or workspace. Add a covered front porch, no HOA, and plenty of room for so many things, and you may have just found the one that fits.
Property Features
Property Type: Residential - Single Family
Cooling: Central Electric
Garage: 3
Heating: Central
Home Style: 1-1/2 Story, Patio, Ranch
Lot Size: 0.40 Acres
Roof Type: Shingles
Stories: 2.0
Year Built: 1973
Amenities
Attic Storage
Ceiling Fan(s)
Closet Light(s)
Workshop
Exterior Lights
Garden Area
Landscaping
Patio
Porch
Storage Shed
Trees
Feature Descriptions
Appliances/Equipment: Security System, Smoke Detector(s)
Basement: None
Bathroom Features: Double Vanity
Days on Site: 20
Exterior: Brick/Siding
Fireplace/Wood Stove Features: 1,Fireplace Doors, Other-See Remarks
Floor Coverings: Carpet, Hardwood, Tile
Foundation: Crawl Space
Garage: Garage Attached, Garage Detached, Garage Door Opener
Kitchen Features: Dishwasher, Eat-In, Range Gas, Refrigerator, Other-See Remarks
Lake Property: None
Lot Dimensions: 0.4 Acre(s)
Parcel #: 041C-32-043
Sewer: Septic
Water: City, County
Window Treatments: All
Room Sizes
Primary Bedroom: 14 x 12
Bedroom 2: 12 x 12
Bedroom 3: 12 x 12
Dining Room: 10 x 13
Kitchen: 17 x 12
Living Room: 12 x 24
Den: 20 x 11
Local Schools
High School: Greenwood
Middle School: Drakes Creek
Elementary School: William H Natcher
Listed By / Shown By
Listed By
Agency Name: Keller Williams Realty of Clarksville
Agency Phone: 931-648-8500
Shown By
Agent Name: Stephanie Vincent
Agent Phone: (270) 791-3078
Agency Title: CRYE-LEIKE Executive Realty

Estimate Your Payment
Estimated Payment
$ 2,315.45 per month $2,202.00 Principal & Interest $0.00 Property Tax (data not provided by mls) $113.46 Homeowner's InsuranceChange Payment Information
Privacy Policy / DMCA Notice / ADA Accessibility


This site is hosted, designed and copyright
© 1994 - 2026 by
Delta Media Group, Inc. -- Patent Pending --
2412 Grider Pond Road | MLS# RA20264669
This single family home located at 2412 Grider Pond Road, Bowling Green, KY 42104 is currently listed for sale with an asking price of $389,000. This property was built in 1973 and has 4 bedrooms and 2 full baths with 2478 sq. ft. Grider Pond Road is located in the Bluegrass Meadows subdivision. Search Bluegrass Meadows real estate on svincent.realestateinbowlinggreen.com today.