Stephanie Vincent

BEDS3
BATHS2 full
MLS#10226433
STATUSActive
PROPERTY TYPEResidential - Single Family
SUBDIVISIONEASTBROOK SEC A
Property Description
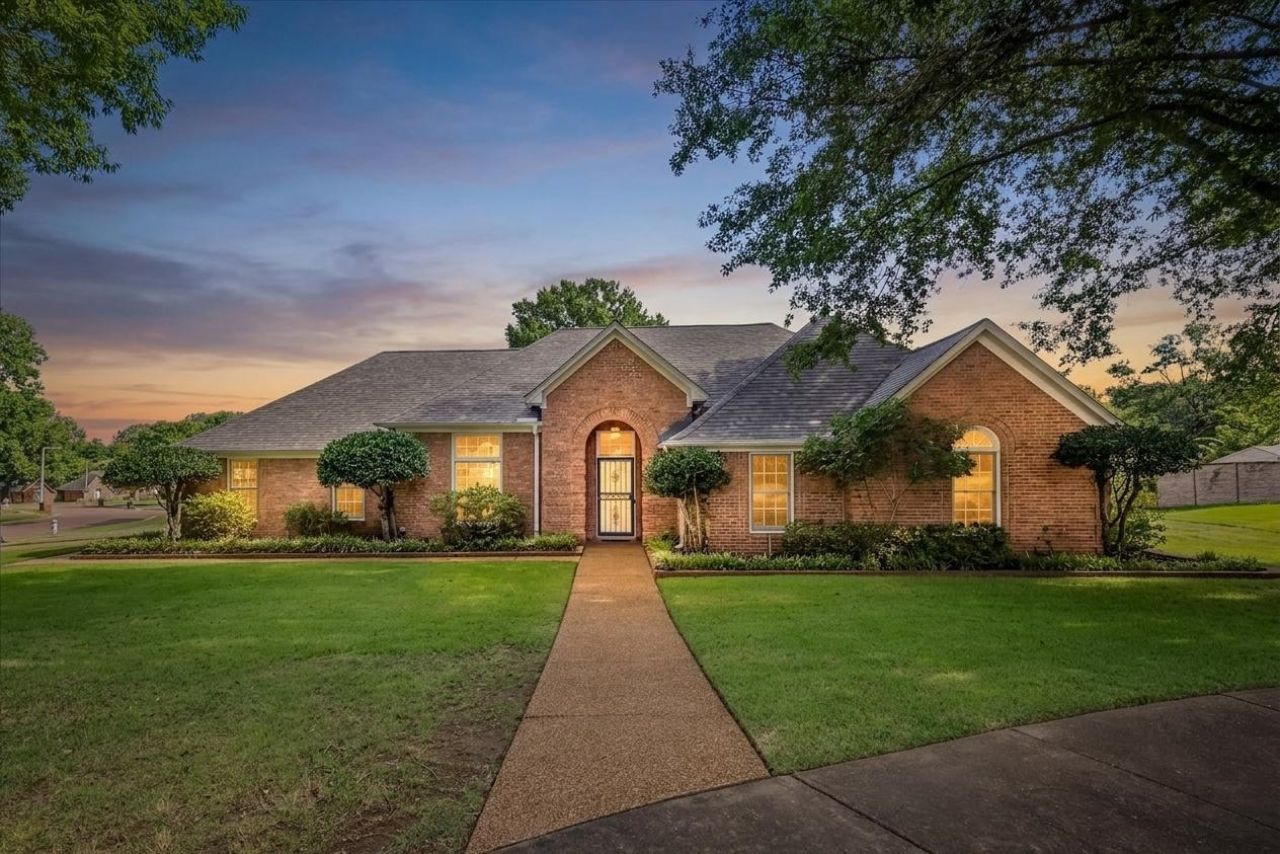
Welcome to 216 Andy Cove, a handsome brick 3 bedroom, 2 bath home in North Collierville's desirable Eastbrook neighborhood. This property offers a rare combination of location, livability & long-term value. Quietly situated on a corner cove lot w/mature trees, you're just steps from Greenbelt Trails & lively HW Cox Park. Inside, this 1 owner home offers a simple, functional layout w/comfortable, connected living spaces including a Great Rm, Dining Rm, Kitchen & Breakfast Nook, a unique Utility Rm/Office, a large Primary Suite and gracious Guest Rooms. The single level layout keeps everything conveniently on 1 floor, making daily routines easy & effortless. Step outside to a private yard w/patio, grassy area, raised garden beds & shed. Perfectly positioned near top rated public & private schools, parks & the all the charms of beautiful & historic Collierville, TN. Well maintained & move-in ready ~ this home delivers space, flexibility & a quiet connected location that's hard to beat.
Property Features
Property Type: Residential - Single Family
Cooling: Ceiling Fan(s), Central
Fenced: Yes
Fireplaces: 1
Garage: 2 car attached
Heating: Central, Gas
Home Style: Traditional
Lot Size: 0.38 Acres
Roof Type: Composition Shingles
Year Built: 1992
Feature Descriptions
Additional Rooms: Attic, Entry Hall, Laundry Room, Scullery
Bed and Bath: 1 or More BR Down, All Bedrooms Down, Double Vanity Bath, Full Bath Down, Primary Down, Separate Tub & Shower, Whirlpool(s)
Exterior: Patio, Wood Fence, Storage, Sidewalks
Exterior/ Windows: Brick Veneer, Wood/Composition
Fireplace: In Den/Great Room
Floors/ Ceilings: 9 or more Ft. Ceiling, Part Carpet, Part Hardwood, Tile, Vaulted/Coff/Tray Ceiling
Interior: Walk-In Closet(s), Pull Down Attic Stairs, Cat/Dog Free House
Interior Equipment: Cooktop, Dishwasher, Disposal, Range/Oven
Living/ Dining Room: Eat-In Kitchen, Great Room, Pantry, Separate Dining Room
Lot: Corner, Cove, Landscaped, Level, Some Trees, Wood Fenced
Master Bath: Double Sinks, Separate Shower, Tile Floor, Vaulted/Coffered Ceiling
Parking/ Storage: Driveway/Pad, Garage Door Opener(s), Side-Load Garage
Total Rooms: 7
Water/ Sewer: Gas Water Heater, Public Sewer, Public Water
Room Sizes
Primary Bedroom: 19x12
Bedroom 2: 13x10
Bedroom 3: 16x11
Dining Area: 12x12
Den/ Great Room: 20x15
Kitchen: 10x10
Breakfast Room: 14x13
Office: 12x10
Listed By / Shown By
Listed By
Agency Name: Crye-Leike, Inc., REALTORS
Shown By
Agent Name: Stephanie Vincent
Agent Phone: (270) 791-3078
Agency Title: CRYE-LEIKE Executive Realty

Estimate Your Payment
Estimated Payment
$ 2,229.15 per month $2,119.92 Principal & Interest $0.00 Property Tax (data not provided by mls) $109.23 Homeowner's InsuranceChange Payment Information
Privacy Policy / DMCA Notice / ADA Accessibility


This site is hosted, designed and copyright
© 1994 - 2026 by
Delta Media Group, Inc. -- Patent Pending --
216 Andy Cv | MLS# 10226433
This single family home located at 216 Andy Cv, Collierville, TN 38017 is currently listed for sale with an asking price of $374,500. This property was built in 1992 and has 3 bedrooms and 2 full baths. Andy Cv is located in the EASTBROOK SEC A subdivision. Search EASTBROOK SEC A real estate on svincent.realestateinbowlinggreen.com today.