Stephanie Vincent

BEDS2
BATHS2 full
SQUARE FEET1,403
MLS#RA20264643
STATUSUnder Contract
PROPERTY TYPEResidential - Single Family
SUBDIVISIONIndian Ridge
Property Description
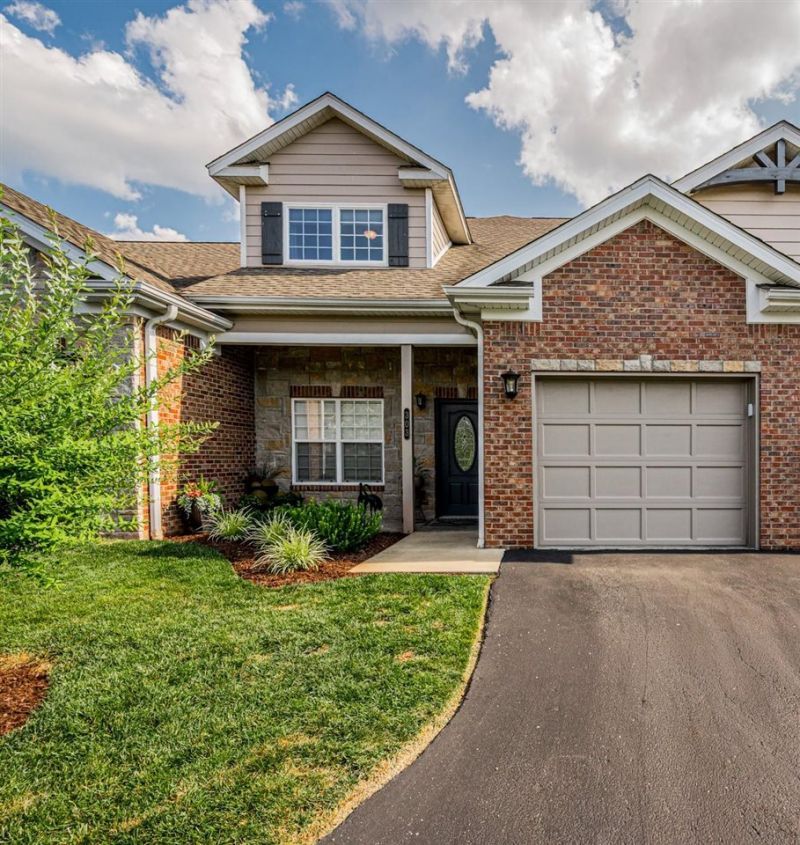
Set in the Indian Ridge community across from Indian Hills Country Club, this 2-bedroom, 2-bath condo offers more than 1,400 square feet of bright, flexible living space. The open layout features a vaulted living room with a gas-log fireplace and an adjoining sunroom that works well as a home office, reading room or second sitting area. A balcony adds outdoor living space, while LVT flooring installed in the main living areas in 2022 and an HVAC replacement in 2023 offer practical recent updates. A kitchen pantry and attached one-car garage provide additional storage, and the HOA handles exterior upkeep. A nearby walking trail, along with convenient access to shopping, dining, downtown Bowling Green and I-65, rounds out the appeal.
Property Features
Property Type: Residential - Single Family
Cooling: Central Air
Garage: 1
Heating: Forced Air
Home Style: Condo
Roof Type: Shingles
Year Built: 2006
Amenities
Walk-in Closet(s)
Balcony
Mature Trees
Feature Descriptions
Appliances/Equipment: Dryer, Washer
Basement: None
Bathroom Features: Separate Shower, Tub/Shower Combo
Days on Site: 21
Exterior: Vinyl
Fireplace/Wood Stove Features: Gas Log-Natural
Floor Coverings: Tile, Vinyl
Foundation: Slab
Garage: Garage Attached, Garage Door Opener
Kitchen Features: Dishwasher, Disposal, Microwave, Pantry, Range Electric, Refrigerator
Lake Property: None
Parcel #: 051B-14A-303
Sewer: City
TV/Cable: Underground Cable, Underground Electric, Underground Phone
Water: City
Window Treatments: Shades
Local Schools
High School: Greenwood
Middle School: Drakes Creek
Elementary School: Briarwood
Listed By / Shown By
Listed By
Agency Name: Keller Williams First Choice R
Agency Phone: 270-782-1811
Shown By
Agent Name: Stephanie Vincent
Agent Phone: (270) 791-3078
Agency Title: CRYE-LEIKE Executive Realty

Estimate Your Payment
Estimated Payment
$ 1,666.65 per month $1,584.98 Principal & Interest $0.00 Property Tax (data not provided by mls) $81.67 Homeowner's InsuranceChange Payment Information
Privacy Policy / DMCA Notice / ADA Accessibility


This site is hosted, designed and copyright
© 1994 - 2026 by
Delta Media Group, Inc. -- Patent Pending --
208 Suite 303 Chippewa Drive | MLS# RA20264643
This single family home located at 208 Suite 303 Chippewa Drive, Bowling Green, KY 42103 is currently listed for sale with an asking price of $280,000. This property was built in 2006 and has 2 bedrooms and 2 full baths with 1403 sq. ft. Suite 303 Chippewa Drive is located in the Indian Ridge subdivision. Search Indian Ridge real estate on svincent.realestateinbowlinggreen.com today.