Stephanie Vincent

BEDS4
BATHS2 full
SQUARE FEET2,091
MLS#RA20265182
STATUSActive
PROPERTY TYPEResidential - Single Family
SUBDIVISIONCambridge Trace
Property Description
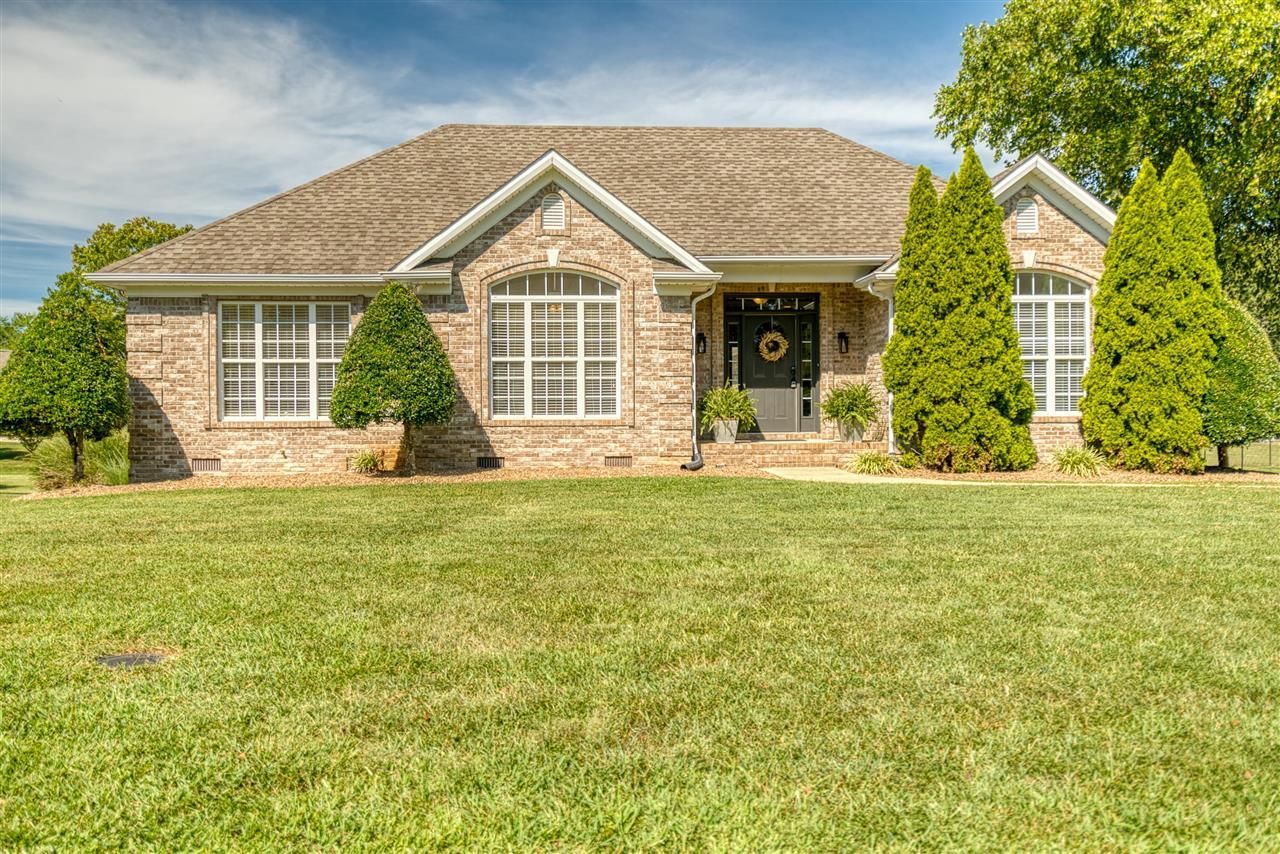
Welcome home to this beautifully maintained 4-bedroom, 2-bathroom brick home offering 2,000+ square feet of comfortable, move-in-ready living space. From the moment you arrive, youâ??ll appreciate the covered front porch, beautiful mature landscaping, and inviting large front entry. The spacious living room features gorgeous wood floors, tray ceilings, and a cozy fireplace. The primary suite is a true retreat with tray ceilings, wood floors, and a private ensuite complete with double vanity, garden tub, and separate shower. The extra-large dining room provides plenty of space for entertaining and features a freestanding bar with barstools. The kitchen and dining areas offer durable tile flooring, and all stainless steel appliances remain with the home. Step outside to enjoy the large, fully fenced backyard, secluded back patio, and fire pitâ??perfect for relaxing, entertaining, and enjoying the outdoors. A side-entry garage adds convenience and curb appeal. Ideally located with easy access to I-65 for convenient travel to both Nashville and Bowling Green, while also being close to shopping, dining, and entertainment. With spacious living areas, desirable features, and a wonderful outdoor setting, this home is ready for its next owners. Move-in readyâ??come see it today!
Property Features
Property Type: Residential - Single Family
Cooling: Central Air, Central Electric, Central Gas, Combinati
Garage: 2
Heating: Central, Forced Air
Home Style: 1-1/2 Story, Traditional
Lot Size: 0.40 Acres
Roof Type: Dimensional, Shingles
Stories: 2.0
Year Built: 2004
Amenities
Attic Storage
Ceiling Fan(s)
Chandeliers
Closet Light(s)
Tray Ceiling(s)
Vaulted Ceiling(s)
Walk-in Closet(s)
Covered Front Porch
Concrete Walks
Exterior Lights
Landscaping
Mature Trees
Outdoor Lighting
Patio
Trees
Feature Descriptions
Appliances/Equipment: Dryer, Smoke Detector(s), Washer
Basement: None
Bathroom Features: Double Vanity, Separate Shower, Tub/Shower Combo, Whirlpool
Exterior: Brick
Fireplace/Wood Stove Features: 1,Gas Log-Natural, Ventless
Floor Coverings: Carpet, Hardwood, Laminate, Tile
Foundation: Brick, Crawl Space
Garage: Garage Attached, Auto Door Opener, Garage Door Opener, Side Entry
Kitchen Features: Dishwasher, Disposal, Eat-In, Microwave, Pantry, Range/Oven, Range Electric, Refrigerator, Self-Cleaning Oven, Smooth Top Range, Solid Surface Counter Top
Lake Property: None
Lot Dimensions: 0.4 Acre(s)
Parcel #: 035-05-06-001.00
Sewer: City, Public
TV/Cable: Cable Available, Electric, Garbage-Public, Internet DSL, Natural Gas, Satellite Dish, Street Lights
Water: City, Public
Window Treatments: All, Blinds, Curtains/Drapes, Window Coverings
Room Sizes
Primary Bedroom: 17.1 x 12.11
Primary Bathroom: 12.1 x 9.11
Bedroom 2: 12.1 x 11.7
Bedroom 3: 11.4 x 11.4
Bedroom 4: 13.7 x 10.4
Dining Room: 24.2 x 12.1
Family Room: 20.2 x 11.11
Kitchen: 14.4 x 11.8
Other Room 1: 8.4 x 6.3
Other Room 2: 9.7 x 4.11
Local Schools
High School: Franklin Simpson
Middle School: Franklin Simpson
Elementary School: Lincoln
Listed By / Shown By
Listed By
Agency Name: Keller Williams First Choice R
Agency Phone: 270-782-1811
Shown By
Agent Name: Stephanie Vincent
Agent Phone: (270) 791-3078
Agency Title: CRYE-LEIKE Executive Realty

Estimate Your Payment
Estimated Payment
$ 2,201.76 per month $2,093.88 Principal & Interest $0.00 Property Tax (data not provided by mls) $107.89 Homeowner's InsuranceChange Payment Information
Privacy Policy / DMCA Notice / ADA Accessibility


This site is hosted, designed and copyright
© 1994 - 2026 by
Delta Media Group, Inc. -- Patent Pending --
203 Cambridge Station Road | MLS# RA20265182
This single family home located at 203 Cambridge Station Road , Franklin, KY 42234 is currently listed for sale with an asking price of $369,900. This property was built in 2004 and has 4 bedrooms and 2 full baths with 2091 sq. ft. Cambridge Station Road is located in the Cambridge Trace subdivision. Search Cambridge Trace real estate on svincent.realestateinbowlinggreen.com today.