Stephanie Vincent

BEDS4
BATHS3 full
SQUARE FEET1,958
MLS#644630
STATUS
PROPERTY TYPEResidential - Single Family
SCHOOLKenton Co Public
Property Description
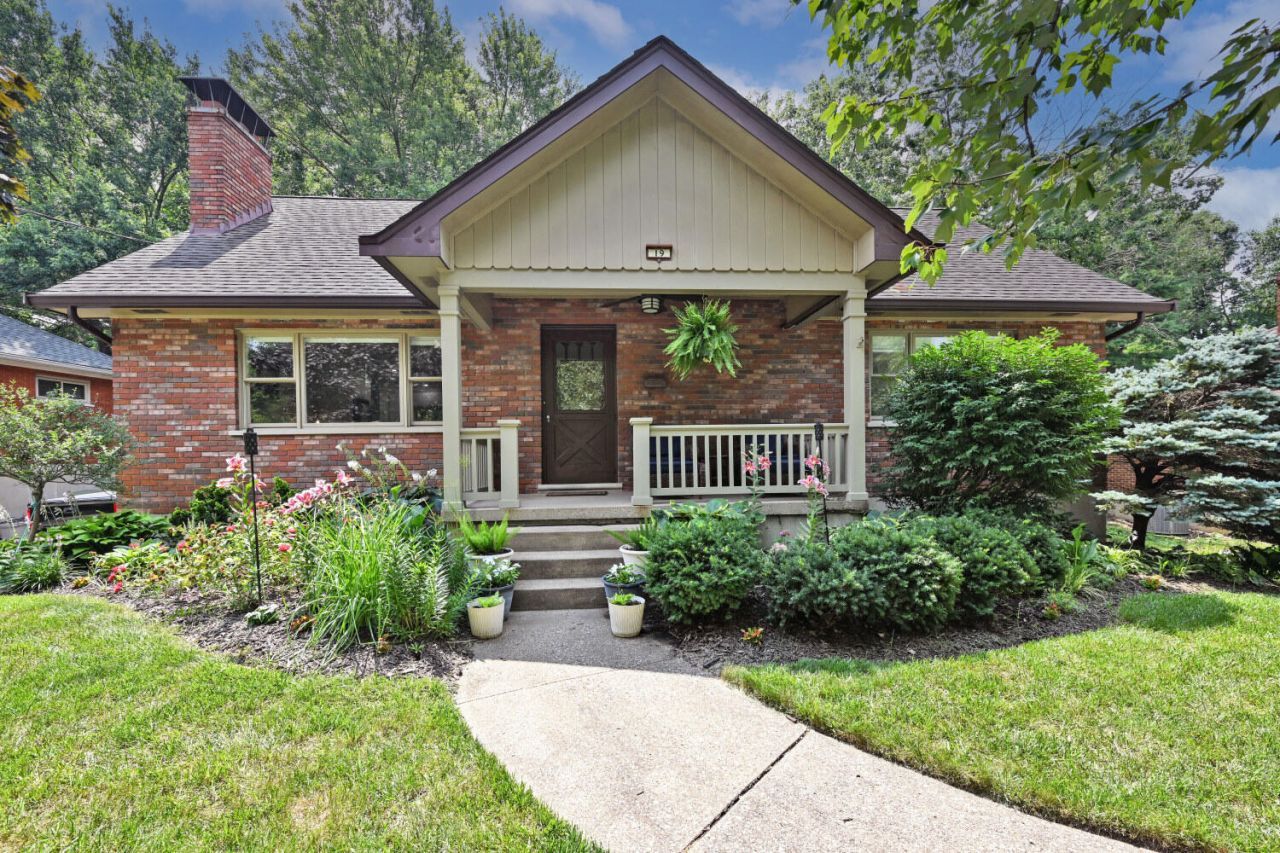
This beautifully updated 4-bedroom home offers the flexibility todays buyers are looking for! With two bedrooms on the main level and a dull bath on every floor, the layout easily accommodates guests, a home office, or convenient first-floor living. Beautiful hardwood floors span the main and upper levels, while the living and dining rooms flow seamlessly into the spacious kitchen featuring a large granite island, stainless steel appliances, and plenty of room for gathering. The finished walkout lower level expands your living space with a cozy fireplace, wet bar, full bath, and versatile recreation area perfect for entertaining, relaxing, or hosting overnight guests. A built-in one-car garage adds everyday convenience, and the homes prime location offers easy access to shopping, dining, parks and the interstate. Move-in ready and full of thoughtful updates, this is one you wont want to miss!
Property Features
Property Type: Residential - Single Family
Basement: Fireplace(s), Full, Finished, Walk-Out Access
Basement: Yes
Cooling: Attic Fan, Central Air
Fireplaces: 2
Garage: 1 car attached
Heating: Natural Gas, Forced Air
Home Style: Cape Cod
Lot Size: 0.26 Acres
Roof Type: Asphalt, Shingle
Stories: 1.5
Year Built: 1963
Feature Descriptions
Appliances: Stainless Steel Appliance(s), Gas Range, Dishwasher, Dryer, Refrigerator, Washer
Exterior: Brick
Fireplace: Brick, Inoperable, Wood Burning
Fireplace Y/N: Yes
Foundation: Poured Concrete
Interior: Pocket Door(s), Kitchen Island, Wet Bar, Stone Counters, Open Floorplan, Granite Counters, Eat-in Kitchen, Bookcases, Ceiling Fan(s)
Laundry: Laundry Room, Lower Level
Lot Dimensions: 75 x 152
Parcel Number: 042-10-00-109.02
Parking: Attached, Driveway, Garage Faces Side, Off Street, On Street
Patio/Porch: Covered, Porch
Property Condition: Existing Structure
Road Frontage: City Street
Road Surface: Paved
Rooms Total: 9
Sewer: Public Sewer
Special View Info: Neighborhood
Structure Type: House
Sub Type: Single Family Residence
Water: Public
Window: Insulated Windows, Vinyl Frames
Room Sizes
Primary Bath: 7 X 9 Level - First
Bathroom 2: 6 X 6 Level - Second
Bathroom 3: 7 X 10 Level - Lower
Primary Bedroom: 13 X 15 Level - First
Bedroom 2: 11 X 12 Level - First
Bedroom 3: 12 X 15 Level - Second
Bedroom 4: 12 X 13 Level - Second
Kitchen: 10 X 13 Level - First
Laundry: 7 X 13 Level - Lower
Living Room: 13 X 21 Level - First
Dining Room: 11 X 13 Level - First
Local Schools
High School: Scott High
Middle School: Woodland Middle School
Elementary School: Ft Wright Elementary
School District: Kenton Co Public
Listed By / Shown By
Listed By
Agency Name: Comey & Shepherd, Inc
Shown By
Agent Name: Stephanie Vincent
Agent Phone: (270) 791-3078
Agency Title: CRYE-LEIKE Executive Realty

Estimate Your Payment
Estimated Payment
$ 2,440.45 per month $2,320.87 Principal & Interest $0.00 Property Tax (data not provided by mls) $119.58 Homeowner's InsuranceChange Payment Information
Privacy Policy / DMCA Notice / ADA Accessibility


This site is hosted, designed and copyright
© 1994 - 2026 by
Delta Media Group, Inc. -- Patent Pending --
19 Edna Lane | MLS# 644630
This single family home located at 19 Edna Lane, Covington, KY 41011 is currently listed for sale with an asking price of $410,000. This property was built in 1963 and has 4 bedrooms and 3 full baths with 1958 sq. ft. Edna Lane is located within the Kenton Co Public school district. Search Covington real estate on svincent.realestateinbowlinggreen.com today.