Stephanie Vincent

BEDS4
BATHS2 full
SQUARE FEET1,404
MLS#RA20264691
STATUSActive
PROPERTY TYPEResidential - Single Family
SUBDIVISIONHillview Heights
Property Description
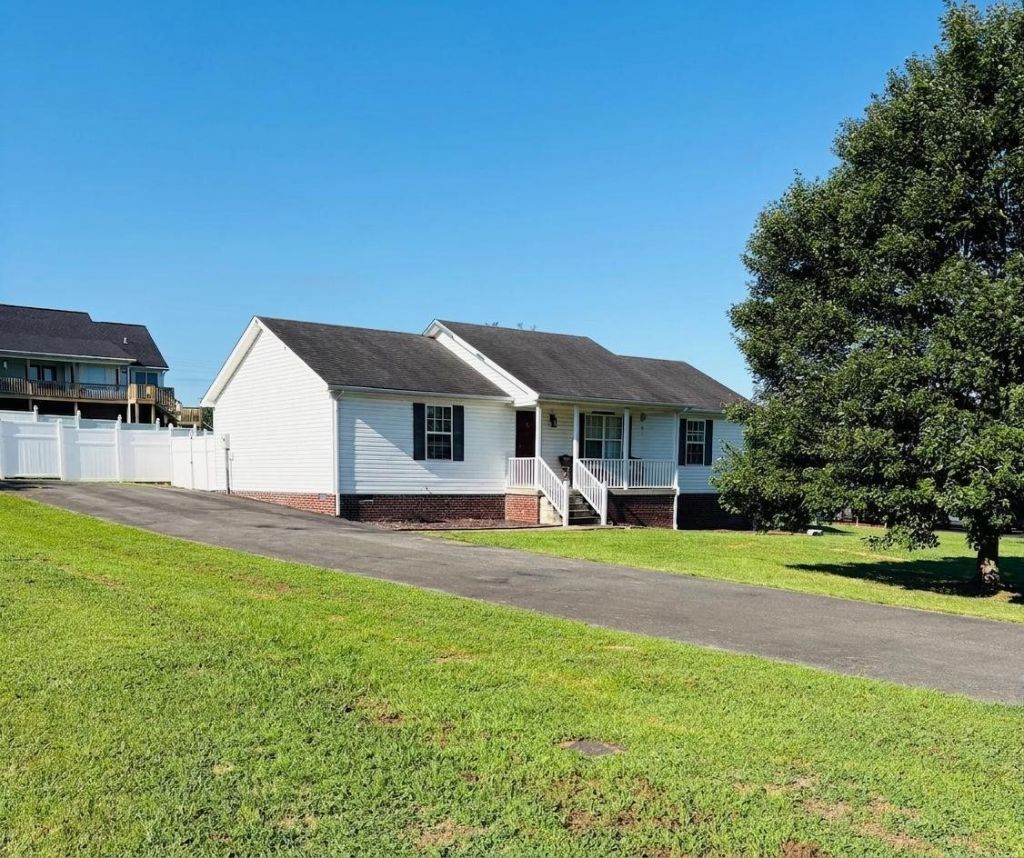
Need 4 Bedrooms in a great subdivision? Look no further! This home is move in ready with 4 nice sized bedrooms and a big privacy fenced yard. The new HVAC, hot water heater and new hardwood flooring in the bedrooms add peace of mind and peace to your wallet. It has the sought after split bedroom floor plan and a handy storage shed in the back yard. Call for your private tour.
Property Features
Property Type: Residential - Single Family
Cooling: Central Air, Central Electric
Heating: Heat Pump
Home Style: Ranch
Lot Size: 0.43 Acres
Roof Type: Shingles
Stories: 1.0
Year Built: 2010
Amenities
Ceiling Fan(s)
Closet Light(s)
Split Bedroom Floor Plan
Walk-in Closet(s)
Covered Front Porch
Deck
Storage Shed
Trees
Feature Descriptions
Appliances/Equipment: Smoke Detector(s)
Basement: None
Bathroom Features: Tub/Shower Combo
Exterior: Vinyl
Fireplace/Wood Stove Features: None
Floor Coverings: Hardwood, Tile, Vinyl
Foundation: Crawl Space
Garage: None
Kitchen Features: Dishwasher, Microwave, Range/Oven, Refrigerator
Lake Property: None
Lot Dimensions: 0.43 Acre(s)
Parcel #: 2B-13E-27
Sewer: Septic System
Water: County
Window Treatments: Blinds
Room Sizes
Primary Bedroom: 16.7 x 12
Primary Bathroom: 9 x 5.2
Bedroom 2: 11.9 x 11
Bedroom 3: 11 x 11
Bedroom 4: 11 x 11
Dining Room: 11.10 x 11
Kitchen: 11.4 x 8.4
Living Room: 20 x 14.7
Laundry Room: 8 x 5
Local Schools
High School: Allen County
Middle School: James E Bazzell
Elementary School: Allen County Primary Center
Listed By / Shown By
Listed By
Agency Name: Benchmark Realty, LLC
Agency Phone: 270-715-4793
Shown By
Agent Name: Stephanie Vincent
Agent Phone: (270) 791-3078
Agency Title: CRYE-LEIKE Executive Realty

Estimate Your Payment
Estimated Payment
$ 1,487.49 per month $1,414.60 Principal & Interest $0.00 Property Tax (data not provided by mls) $72.89 Homeowner's InsuranceChange Payment Information
Privacy Policy / DMCA Notice / ADA Accessibility


This site is hosted, designed and copyright
© 1994 - 2026 by
Delta Media Group, Inc. -- Patent Pending --
181 Patriot Circle | MLS# RA20264691
This single family home located at 181 Patriot Circle , Scottsville, KY 42164 is currently listed for sale with an asking price of $249,900. This property was built in 2010 and has 4 bedrooms and 2 full baths with 1404 sq. ft. Patriot Circle is located in the Hillview Heights subdivision. Search Hillview Heights real estate on svincent.realestateinbowlinggreen.com today.