Stephanie Vincent

BEDS3
BATHS2 full
SQUARE FEET1,305
MLS#RA20264577
STATUSActive
PROPERTY TYPEResidential - Single Family
SUBDIVISIONMcFaddens Ferry
Property Description
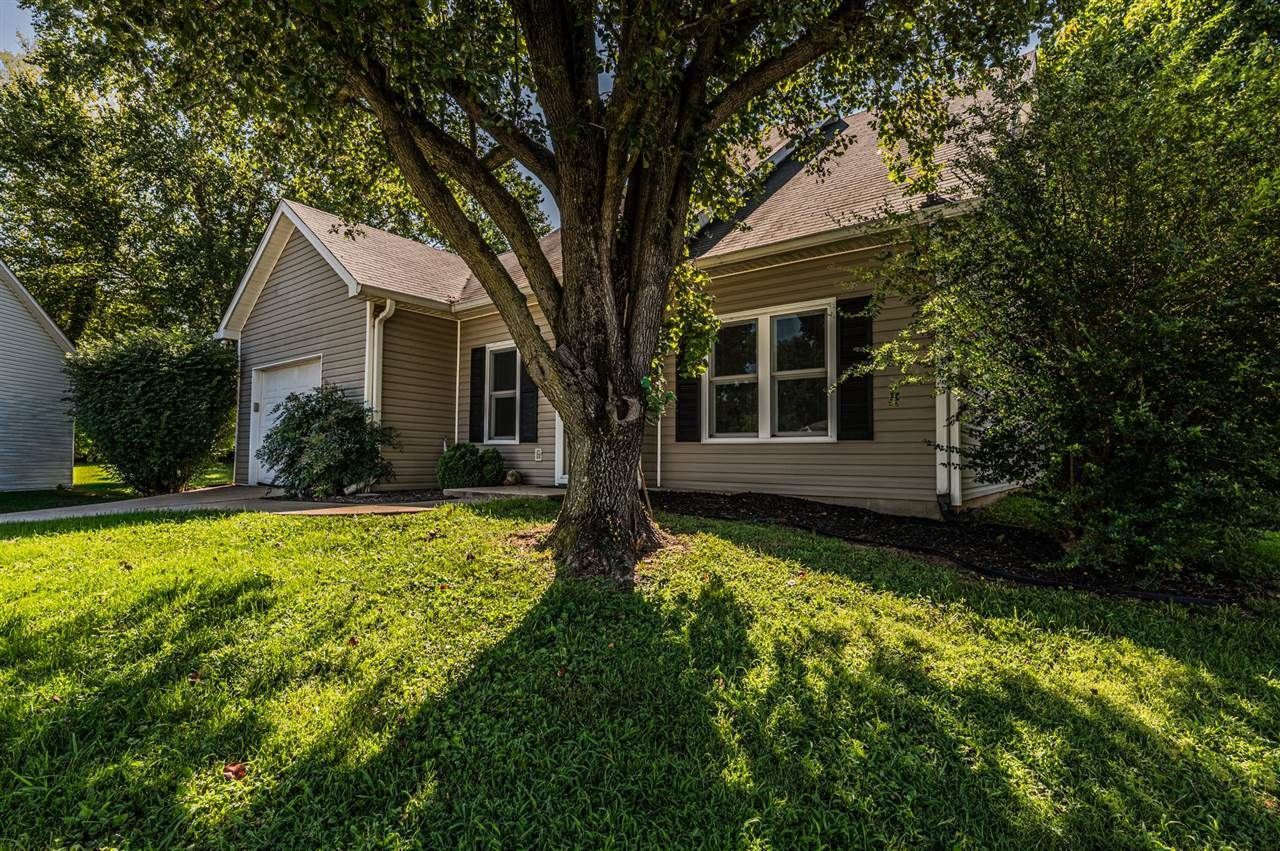
Cute 3 bed 2 bath home sitting on a quiet cul-de-sac. Minutes from Cumberland Trace/Drake's Creek/Greenwood schools, I-65, restaurants and shopping. Nice size backyard with a shed. New flooring throughout, security system in place, huge walk-in primary closet with tons of room. hvac has a smart thermostat system. Garage door is insulated for extra protection from the weather. Lots of attic space for storage above the garage. Large walkin laundry area. Enjoy relaxing on the nice private concrete patio in the backyard. Schedule your showing today!
Property Features
Property Type: Residential - Single Family
Cooling: Central Air
Garage: 1
Heating: Forced Air
Home Style: 1-1/2 Story, Traditional
Lot Size: 0.17 Acres
Roof Type: Shingles
Stories: 2.0
Year Built: 1998
Amenities
Attic Fan
Attic Storage
Ceiling Fan(s)
Closet Light(s)
Tray Ceiling(s)
Vaulted Ceiling(s)
Walk-in Closet(s)
Concrete Walks
Exterior Lights
Landscaping
Patio
Storage Shed
Trees
Feature Descriptions
Appliances/Equipment: Fire Alarm(s)
Basement: None
Bathroom Features: Double Vanity, Walk in Closet(s)
Days on Site: 47
Exterior: Vinyl
Fireplace/Wood Stove Features: None
Floor Coverings: Tile, Vinyl
Foundation: Block
Garage: Garage Attached, Auto Door Opener, Front Entry, Garage Door Opener
Kitchen Features: Dishwasher, Disposal, Microwave, Pantry, Range Electric, Refrigerator, Solid Surface Counter Top
Lake Property: None
Lot Dimensions: 0.17 Acre(s)
Parcel #: n/a
Sewer: City
TV/Cable: Cable installed, Internet Cable, Natural Gas
Water: County
Window Treatments: Blinds
Room Sizes
Primary Bedroom: 13 x 12
Bedroom 2: 12 x 8.10
Bedroom 3: 9 x 11.11
Dining Room: 11.1 x 8.25
Kitchen: 10 x 12.11
Great Room: 13.5 x 9.10
Local Schools
High School: Greenwood
Middle School: Drakes Creek
Elementary School: Cumberland Trace
Listed By / Shown By
Listed By
Agency Name: Keller Williams First Choice R
Agency Phone: 270-782-1811
Shown By
Agent Name: Stephanie Vincent
Agent Phone: (270) 791-3078
Agency Title: CRYE-LEIKE Executive Realty

Estimate Your Payment
Estimated Payment
$ 1,535.70 per month $1,460.45 Principal & Interest $0.00 Property Tax (data not provided by mls) $75.25 Homeowner's InsuranceChange Payment Information
Privacy Policy / DMCA Notice / ADA Accessibility


This site is hosted, designed and copyright
© 1994 - 2026 by
Delta Media Group, Inc. -- Patent Pending --
160 Betsey Anne Court | MLS# RA20264577
This single family home located at 160 Betsey Anne Court, Bowling Green, KY 42103 is currently listed for sale with an asking price of $258,000. This property was built in 1998 and has 3 bedrooms and 2 full baths with 1305 sq. ft. Betsey Anne Court is located in the McFaddens Ferry subdivision. Search McFaddens Ferry real estate on svincent.realestateinbowlinggreen.com today.