Stephanie Vincent

BEDS4
BATHS3 full
SQUARE FEET3,108
MLS#RA20266770
STATUSActive
PROPERTY TYPEResidential - Single Family
SUBDIVISIONRidgewood
Property Description
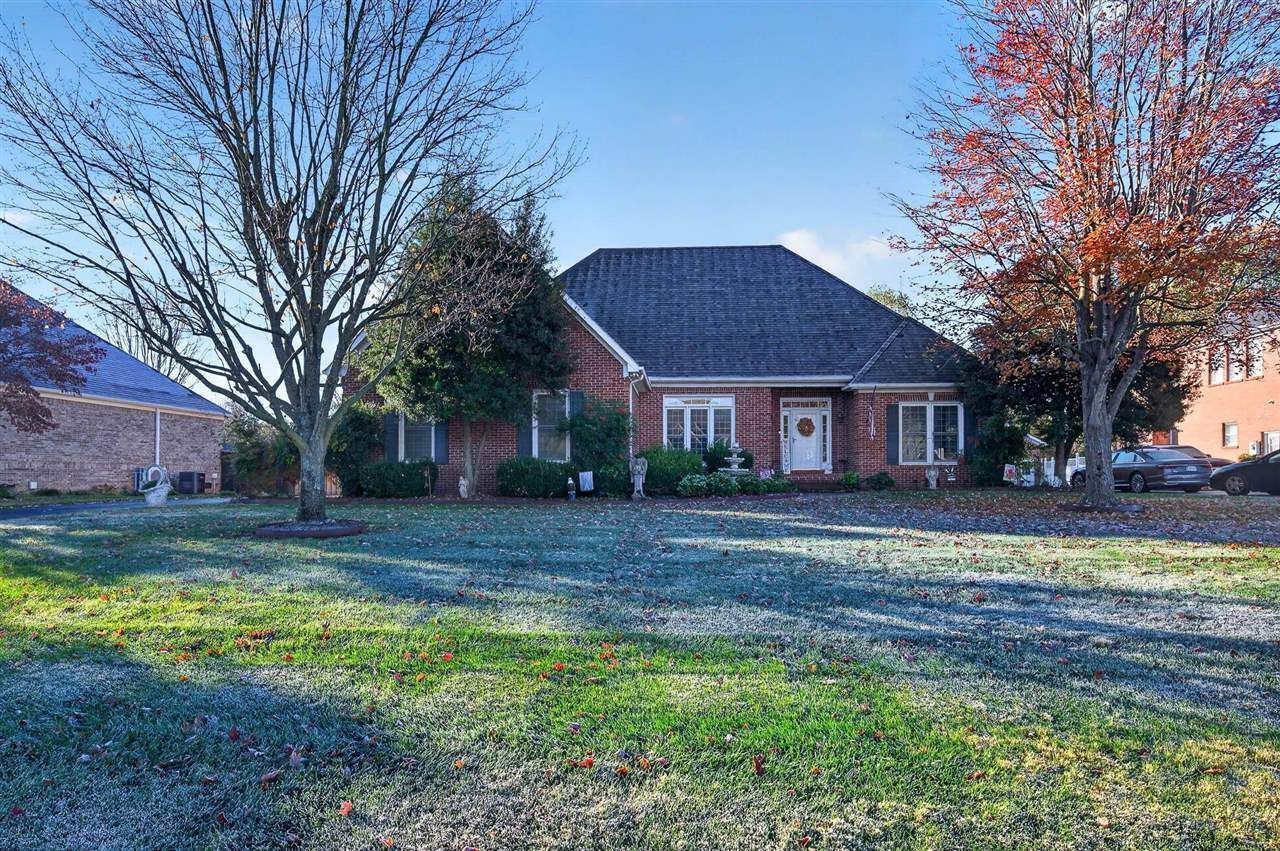
This one checks some serious boxes. Offering 4 bedrooms (with 2 primary suites), 3 full bathrooms, a dedicated office, and 3,108+/- square feet of well-maintained living space, there's room here to spread out without sacrificing convenience. The spacious downstairs primary suite delivers the retreat you want, complete with his + hers walk-in closets. Upstairs, the second primary suite takes things up a notch with its own walk-in closet and private bathroom â?? perfect for guests, family or whatever fits your lifestyle. Add in the privacy fenced backyard, South Warren school district, convenient access to town, the freedom of NO HOA, and you've got a home that brings the space and flexibility today's buyers are looking for. Don't just scroll past this one.
Property Features
Property Type: Residential - Single Family
Cooling: Central Air
Garage: 2
Heating: Central
Home Style: 1-1/2 Story
Lot Size: 0.46 Acres
Roof Type: Shingles
Stories: 2.0
Year Built: 1997
Amenities
Attic Fan
Attic Storage
Bookshelves
Catherdral Ceiling(s)
Ceiling Fan(s)
Chandeliers
Closet Light(s)
Split Bedroom Floor Plan
Vaulted Ceiling(s)
Walk-in Closet(s)
Covered Front Porch
Concrete Walks
Exterior Lights
Landscaping
Patio
Porch
Sprinkler System
Trees
Feature Descriptions
Appliances/Equipment: Dryer, Security System, Smoke Detector(s), Washer
Basement: None
Bathroom Features: Double Vanity, Separate Shower, Tub, Tub/Shower Combo, Whirlpool
Exterior: Brick/Brick Veneer
Fireplace/Wood Stove Features: 1,Gas Log-Natural
Floor Coverings: Carpet, Hardwood, Tile
Foundation: Crawl Space
Garage: Garage Attached, Garage Door Opener, Side Entry
Kitchen Features: Built In Wall Oven, Cook Top, Dishwasher, Eat-In, Kitchen Bar, Microwave, Pantry, Refrigerator, Solid Surface Counter Top
Lake Property: None
Lot Dimensions: 0.46 Acre(s)
Parcel #: 041C-30A-069
Sewer: Septic
TV/Cable: Cable Available, Electric, Garbage-Public, Internet Cable, Internet DSL, Natural Gas, Street Lights
Water: County
Window Treatments: Blinds
Room Sizes
Primary Bedroom: 12.11 x 17.0
Primary Bathroom: 12.11 x 11.1
Bedroom 2: 11.5 x 12.10
Bedroom 3: 11.5 x 13.4
Bedroom 4: 14.3 x 37.0
Dining Room: 13.1 x 11.5
Kitchen: 13.8 x 13.7
Living Room: 18.6 x 18.10
Office: 12.11 x 10.11
Laundry Room: 8.11 x 7.5
Other Room 3: 9.10 x 8.1
Local Schools
High School: South Warren
Middle School: South Warren
Elementary School: William HÂ Natcher
Listed By / Shown By
Listed By
Agency Name: Keller Williams First Choice R
Agency Phone: 270-782-1811
Shown By
Agent Name: Stephanie Vincent
Agent Phone: (270) 791-3078
Agency Title: CRYE-LEIKE Executive Realty

Estimate Your Payment
Estimated Payment
$ 2,976.16 per month $2,830.33 Principal & Interest $0.00 Property Tax (data not provided by mls) $145.83 Homeowner's InsuranceChange Payment Information
Privacy Policy / DMCA Notice / ADA Accessibility


This site is hosted, designed and copyright
© 1994 - 2026 by
Delta Media Group, Inc. -- Patent Pending --
1529 Aquarius Way | MLS# RA20266770
This single family home located at 1529 Aquarius Way , Bowling Green, KY 42104 is currently listed for sale with an asking price of $499,999. This property was built in 1997 and has 4 bedrooms and 3 full baths with 3108 sq. ft. Aquarius Way is located in the Ridgewood subdivision. Search Ridgewood real estate on svincent.realestateinbowlinggreen.com today.