Stephanie Vincent

BEDS3
BATHS1 full
SQUARE FEET1,380
MLS#RA20266767
STATUSActive
PROPERTY TYPEResidential - Single Family
Property Description
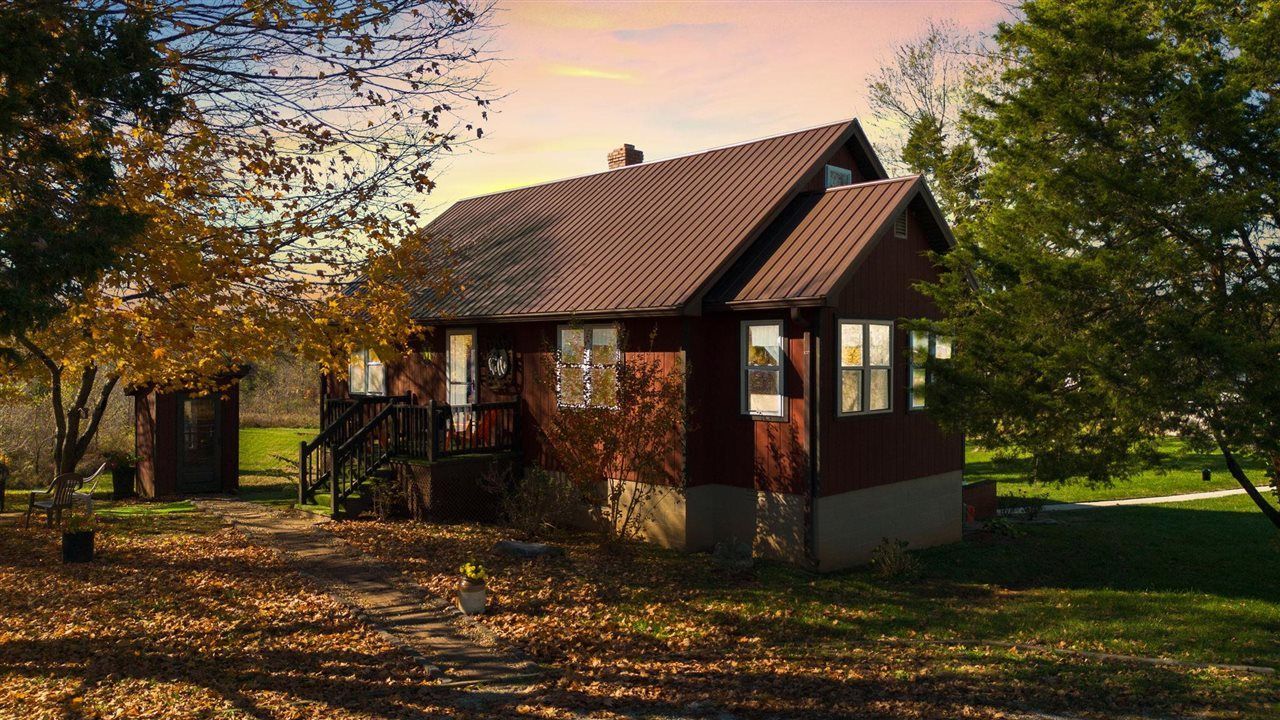
Charming country home offering peaceful, easy off-the-grid living on 1.86 acres! Located on a quiet dead-end street and bordered by a natural land conservancy, this cozy home features solid maple cabinets, a full unfinished walkout basement, solar panel system, gas stove with propane tank, coal stove, and backup generator. A unique phone booth adds character and charm! The large detached garage/shop features a concrete floor and plenty of space for vehicles, storage, hobbies, or a workshop. Enjoy the privacy and tranquility of rural living. Additional acreage available! Perfect for a peaceful country retreat or self-sufficient lifestyle. Easy access to I-65.
Property Features
Property Type: Residential - Single Family
Basement: Yes
Cooling: None
Garage: 2
Heating: Heat Stove
Home Style: 1-1/2 Story
Lot Size: 1.86 Acres
Roof Type: Metal
Stories: 2.0
Year Built: 1989
Amenities
Skylight(s)
Split Bedroom Floor Plan
Workshop
Concrete Walks
Covered Deck
Covered Patio
Deck
Mature Trees
Porch
Storage Shed
Feature Descriptions
Appliances/Equipment: None
Basement: Full, Unfinished, Walk Out
Bathroom Features: Tub/Shower Combo
Exterior: Wood Shingle
Fireplace/Wood Stove Features: Other-See Remarks
Floor Coverings: Laminate
Foundation: Block
Garage: Garage Detached
Kitchen Features: Range Gas, Range Hood, Refrigerator
Lot Dimensions: 1.86 Acre(s)
Parcel #: 044-00-00-090.00
Sewer: Septic
TV/Cable: Propane Tank-Rented
Water: County
Window Treatments: None
Room Sizes
Primary Bedroom: 11.7 x 12
Bedroom 2: 11.11 x 12.4
Bedroom 3: 17.4 x 12.4
Kitchen: 14 x 25.3
Living Room: 13.3 x 20.11
Other Room 1: 4.11 x 9.7
Office: 5.8 x 13.4
Local Schools
High School: Hart County
Middle School: Hart County
Elementary School: Munfordville
Listed By / Shown By
Listed By
Agency Name: RE/MAX Real Estate Executives
Agency Phone: 270-781-6000
Shown By
Agent Name: Stephanie Vincent
Agent Phone: (270) 791-3078
Agency Title: CRYE-LEIKE Executive Realty

Estimate Your Payment
Estimated Payment
$ 2,380.33 per month $2,263.70 Principal & Interest $0.00 Property Tax (data not provided by mls) $116.64 Homeowner's InsuranceChange Payment Information
Privacy Policy / DMCA Notice / ADA Accessibility


This site is hosted, designed and copyright
© 1994 - 2026 by
Delta Media Group, Inc. -- Patent Pending --
1505 & 1531 River Bend Road | MLS# RA20266767
This single family home located at 1505 & 1531 River Bend Road , Horse Cave, KY 42749 is currently listed for sale with an asking price of $399,900. This property was built in 1989 and has 3 bedrooms and 1 full baths with 1380 sq. ft. Search Horse Cave real estate on svincent.realestateinbowlinggreen.com today.