Stephanie Vincent

BEDS3
BATHS2 full 1 partial
SQUARE FEET2,300
MLS#RA20266002
STATUSActive-Auction
PROPERTY TYPEResidential -
SUBDIVISIONHunting Creek
Property Description
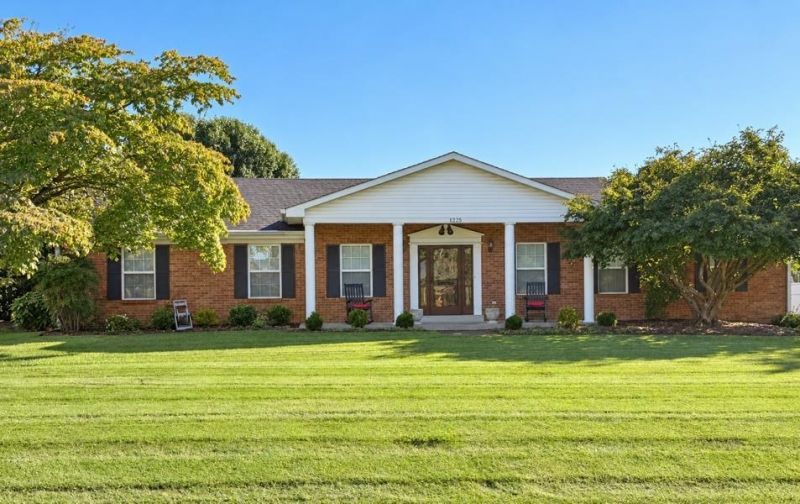
Auctioneers Note: Enjoy the perfect blend of convenience and connectivity in this highly desirable location, just a stoneâ??s throw from one of Bowling Greenâ??s main thoroughfares. Tucked just off Smallhouse Road & Cave Mill Road in the beautiful Hunting Creek Subdivision and conveniently located near Nashville and Scottsville Roads, this property places you at the center of it all. Surrounded by schools, churches, shopping, retail, restaurants, groceries and a wide array of everyday amenities. Real Estate: This beautiful brick ranch-style home, built in 1979, offers over 2,300 square feet of comfortable living space on a mature, landscaped 0.57-acre lot in Hunting Creek Subdivision. The home features three bedrooms, each with double closets, and two-and-a-half baths. The primary bedroom includes a private bath with vanity and tiled shower, while the second full bath features a tub/shower combination. A spacious tiled foyer welcomes you through a custom wood entry door with matching sidelights, offering a gracious introduction to the home from the covered front porch. The formal living room and dining room create warm, inviting spaces enhanced by classic wainscoting, chair rail, and carpeting. The spacious family room is a comfortable gathering space featuring wall-to-wall carpeting, stained wood ceiling beams, and a brick fireplace with a Woodchief wood-burning stove. French doors with exterior storm doors provide convenient access to the covered breezeway while adding an extra layer of warmth and comfort. The covered breezeway connects the home to the rear-entry attached two-car garage and also leads to the home's charming courtyard and outdoor living areas. The traditional kitchen offers abundant cabinetry with oak doors, a comfortable eat-in area, built-in kitchen desk with additional cabinetry, and a pantry, all complemented by matching tile flooring. Conveniently located just off the kitchen are the utility room and half bath. An additional detached two-car garage provides exceptional versatility and storage. Measuring approximately 24â?? x 28â?? the garage features vinyl siding, a concrete floor, electricity, two insulated overhead garage doors measuring approximately 8.10' x 7.11', a side-entry door, and additional attic storage. Combined with the attached two-car garage, the property offers four garage baysâ??an excellent feature for vehicles, equipment, storage, workshop space, or hobbies. The oversized asphalt driveway provides ample parking and c
Property Features
Property Type: Residential -
Cooling: Central Air
Garage: 2
Heating: Forced Air, Other-See Remarks
Home Style: 1-1/2 Story, Ranch
Lot Size: 0.57 Acres
Roof Type: Shingles
Stories: 2.0
Year Built: 1979
Amenities
Ceiling Fan(s)
Closet Light(s)
Other-See Remarks
Covered Front Porch
Out Building
Workshop
Concrete Walks
Exterior Lights
Landscaping
Feature Descriptions
Appliances/Equipment: Other-See Remarks
Basement: None
Bathroom Features: Separate Shower, Tub
Days on Site: 3
Exterior: Brick
Fireplace/Wood Stove Features: 1,Wood-burning
Floor Coverings: Carpet, Tile, Other-See Remarks
Foundation: Block
Garage: Garage Attached, Garage Detached
Kitchen Features: Eat-In, Pantry, Other-See Remarks
Lake Property: None
Lot Dimensions: 0.57 Acre(s)
Parcel #: 041C-21-154
Sewer: City
TV/Cable: Electric, Internet DSL, Natural Gas
Water: City
Window Treatments: Curtains/Drapes
Local Schools
High School: Warren Central
Middle School: Henry F Moss
Elementary School: Lost River
Listed By / Shown By
Listed By
Agency Name: United Country, Heartland Realty & Auction, LLC
Agency Phone: 270-783-3000
Shown By
Agent Name: Stephanie Vincent
Agent Phone: (270) 791-3078
Agency Title: CRYE-LEIKE Executive Realty

Estimate Your Payment
Estimated Payment
$ 0.00 per month $0.00 Principal & Interest $0.00 Property Tax (data not provided by mls) $0.00 Homeowner's InsuranceChange Payment Information
Privacy Policy / DMCA Notice / ADA Accessibility


This site is hosted, designed and copyright
© 1994 - 2026 by
Delta Media Group, Inc. -- Patent Pending --
1225 Lois Lane | MLS# RA20266002
This home located at 1225 Lois Lane , Bowling Green, KY 42104 is currently listed for sale with an asking price of call for price. This property was built in 1979 and has 3 bedrooms and 2 full and 1 partial baths with 2300 sq. ft. Lois Lane is located in the Hunting Creek subdivision. Search Hunting Creek real estate on svincent.realestateinbowlinggreen.com today.