Stephanie Vincent

BEDS3
BATHS2 full 1 partial
MLS#644235
STATUS
PROPERTY TYPEResidential - Single Family
SCHOOLCovington Indep
Property Description
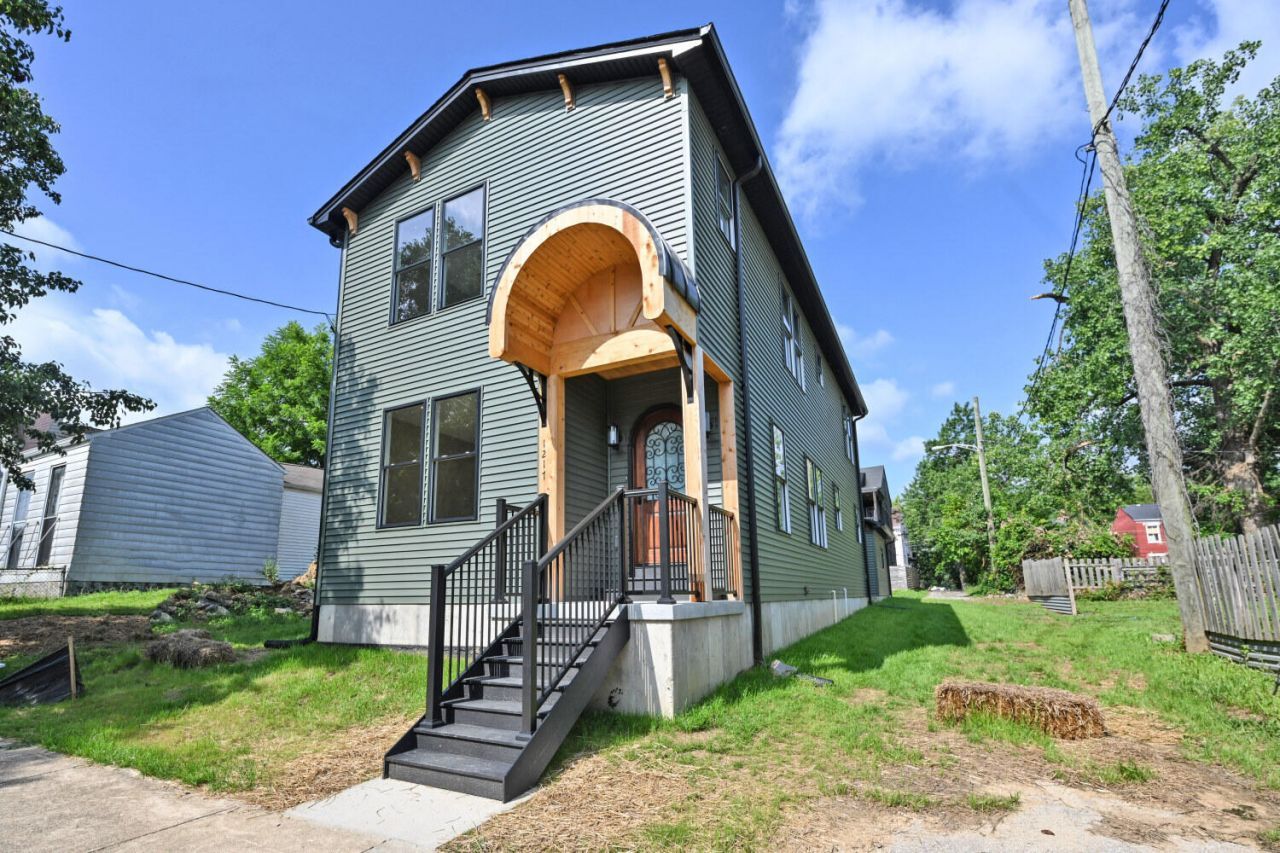
This thoughtfully designed 3-bedroom, 2.5-bath home offers a modern open-concept floor plan filled with natural light and upscale touches throughout, including two panel solid core doors. Imagine walking into a gourmet kitchen with sleek quartz countertops, high-end cabinetry, and state-of-the-art appliances--perfect for entertaining or simply enjoying the art of cooking. Pantry and laundry room have butcher block countertops. Upstairs you will find the expansive owners suite is a true retreat, complemented by generous closet space and a spa-like en suite bath. Home has a 2-car garage pre-wired for an EV charger. With the option to add a parking pad next to the garage, ample storage, and luxury custom finishes throughout, this home is where style meets comfort.Adjacent 27x100 lot available for purchase if buyer wishes to increase yard size. Call Listing Agent to set appointment.
Property Features
Property Type: Residential - Single Family
Cooling: Central Air
Garage: 2
Heating: Heat Pump, Forced Air, Electric
Home Style: Other
Lot Size: 0.09 Acres
Roof Type: Shingle
Stories: 2.0
Year Built: 2025
Feature Descriptions
Additional Parcels: 054-22-34-006.00
Appliances: Stainless Steel Appliance(s), Electric Cooktop, Electric Oven, Dishwasher, Disposal, Microwave, Refrigerator
Days on Site: 34
Exterior: Cedar, Vinyl Siding
Foundation: Poured Concrete, Slab
Interior: Pocket Door(s), Kitchen Island, Walk-In Closet(s), Pantry, Open Floorplan, Double Vanity, Chandelier, Cathedral Ceiling(s), Ceiling Fan(s), Multi Panel Doors, Recessed Lighting, Vaulted Ceiling(s)
Laundry: Electric Dryer Hookup, Laundry Room, Main Level, Washer Hookup
Lot: Cleared, Level
Lot Dimensions: 39x100
Parking: Garage
Patio/Porch: Covered, Porch
Property Condition: New Construction
Road Frontage: City Street
Rooms Total: 12
Security: Smoke Detector(s)
Sewer: Public Sewer
Structure Type: House
Sub Type: Single Family Residence
Utilities: Sewer Available
Water: Public
Window: Double Hung, Vinyl Frames
Room Sizes
Primary Bath: 15 X 12 Level - Second
Bathroom 2: 12 X 7.5 Level - Second
Bathroom 3: 6 X 6 Level - First
Primary Bedroom: 20 X 13 Level - Second
Bedroom 2: 11.5 X 12.5 Level - Second
Bedroom 3: 12 X 11 Level - Second
Atrium: 11 X 3.5 Level - First
Kitchen: 14 X 10 Level - First
Laundry: 8 X 7 Level - First
Living Room: 17 X 14 Level - First
Dining Room: 13.5 X 11.5 Level - First
Utility Room: 6 X 5 Level - First
Local Schools
High School: Holmes Senior High
Middle School: Holmes Middle School
Elementary School: John G. Carlisle Elementary
School District: Covington Indep
Listed By / Shown By
Listed By
Agency Name: Comey & Shepherd, Inc
Shown By
Agent Name: Stephanie Vincent
Agent Phone: (270) 791-3078
Agency Title: CRYE-LEIKE Executive Realty

Estimate Your Payment
Estimated Payment
$ 3,755.32 per month $3,571.31 Principal & Interest $0.00 Property Tax (data not provided by mls) $184.01 Homeowner's InsuranceChange Payment Information
Privacy Policy / DMCA Notice / ADA Accessibility


This site is hosted, designed and copyright
© 1994 - 2026 by
Delta Media Group, Inc. -- Patent Pending --
1217 Russell Street | MLS# 644235
This single family home located at 1217 Russell Street, Covington, KY 41011 is currently listed for sale with an asking price of $630,900. This property was built in 2025 and has 3 bedrooms and 2 full and 1 partial baths. Russell Street is located within the Covington Indep school district. Search Covington real estate on svincent.realestateinbowlinggreen.com today.