Stephanie Vincent

BEDS3
BATHS1 full 1 partial
SQUARE FEET1,400
MLS#RA20265627
STATUSActive
PROPERTY TYPEResidential - Single Family
SUBDIVISIONN/A
Property Description
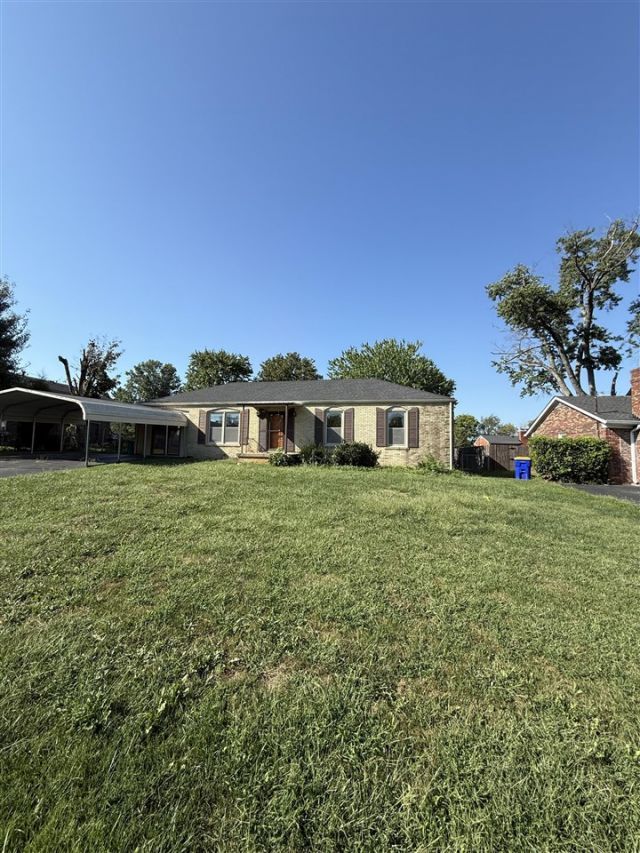
Welcome to 116 Meadowbrook Circle, a 3 bedroom, 1.5 bath home with plenty of room to grow. The layout has two separate living spaces, so there's rom to relax in one area and entertain or spread out in the other. The home is ready for updates and priced with that in mind, which makes it a great opportunity for a first-time buyer looking to build equity or an investor looking for their next project. With some cosmetic work and your own finishes, this could be a great home or a solid rental. Bring your ideas and schedule your showing today.
Property Features
Property Type: Residential - Single Family
Cooling: Central Electric
Garage: 1
Heating: Central
Home Style: 1-1/2 Story
Lot Size: 0.21 Acres
Roof Type: Shingles
Stories: 2.0
Year Built: 1968
Amenities
Ceiling Fan(s)
Concrete Walks
Patio
Feature Descriptions
Appliances/Equipment: None
Basement: None
Bathroom Features: Tub/Shower Combo
Exterior: Brick/Brick Veneer
Fireplace/Wood Stove Features: None
Floor Coverings: Tile, Vinyl
Foundation: Block
Garage: Carport Detached
Kitchen Features: Refrigerator
Lot Dimensions: 0.21 Acre(s)
Parcel #: 040A-65-028
Sewer: City
TV/Cable: Cable installed, Electric, Internet Cable
Water: City
Window Treatments: Blinds
Room Sizes
Primary Bedroom: 12 x 11.5
Primary Bathroom: 4 x 4.5
Bedroom 2: 11 x 10
Bedroom 3: 11.5 x 12
Dining Room: 7 x 9
Kitchen: 11.5 x 13
Living Room: 17 x 11.5
Bonus Room: 11.5 x 23
Other Room 2: 6.5 x 8.5
Local Schools
High School: Warren Central
Middle School: Henry F Moss
Elementary School: Jennings Creek
Listed By / Shown By
Listed By
Agency Name: Keller Williams First Choice R
Agency Phone: 270-782-1811
Shown By
Agent Name: Stephanie Vincent
Agent Phone: (270) 791-3078
Agency Title: CRYE-LEIKE Executive Realty

Estimate Your Payment
Estimated Payment
$ 1,130.35 per month $1,074.96 Principal & Interest $0.00 Property Tax (data not provided by mls) $55.39 Homeowner's InsuranceChange Payment Information
Privacy Policy / DMCA Notice / ADA Accessibility


This site is hosted, designed and copyright
© 1994 - 2026 by
Delta Media Group, Inc. -- Patent Pending --
116 Meadowbrook Circle | MLS# RA20265627
This single family home located at 116 Meadowbrook Circle , Bowling Green, KY 42101 is currently listed for sale with an asking price of $189,900. This property was built in 1968 and has 3 bedrooms and 1 full and 1 partial baths with 1400 sq. ft. Meadowbrook Circle is located in the N/A subdivision. Search N/A real estate on svincent.realestateinbowlinggreen.com today.