Stephanie Vincent

BEDS3
BATHS1 full 1 partial
SQUARE FEET1,741
MLS#RA20265983
STATUSActive
PROPERTY TYPEResidential - Single Family
SUBDIVISIONPurebred Acres
Property Description
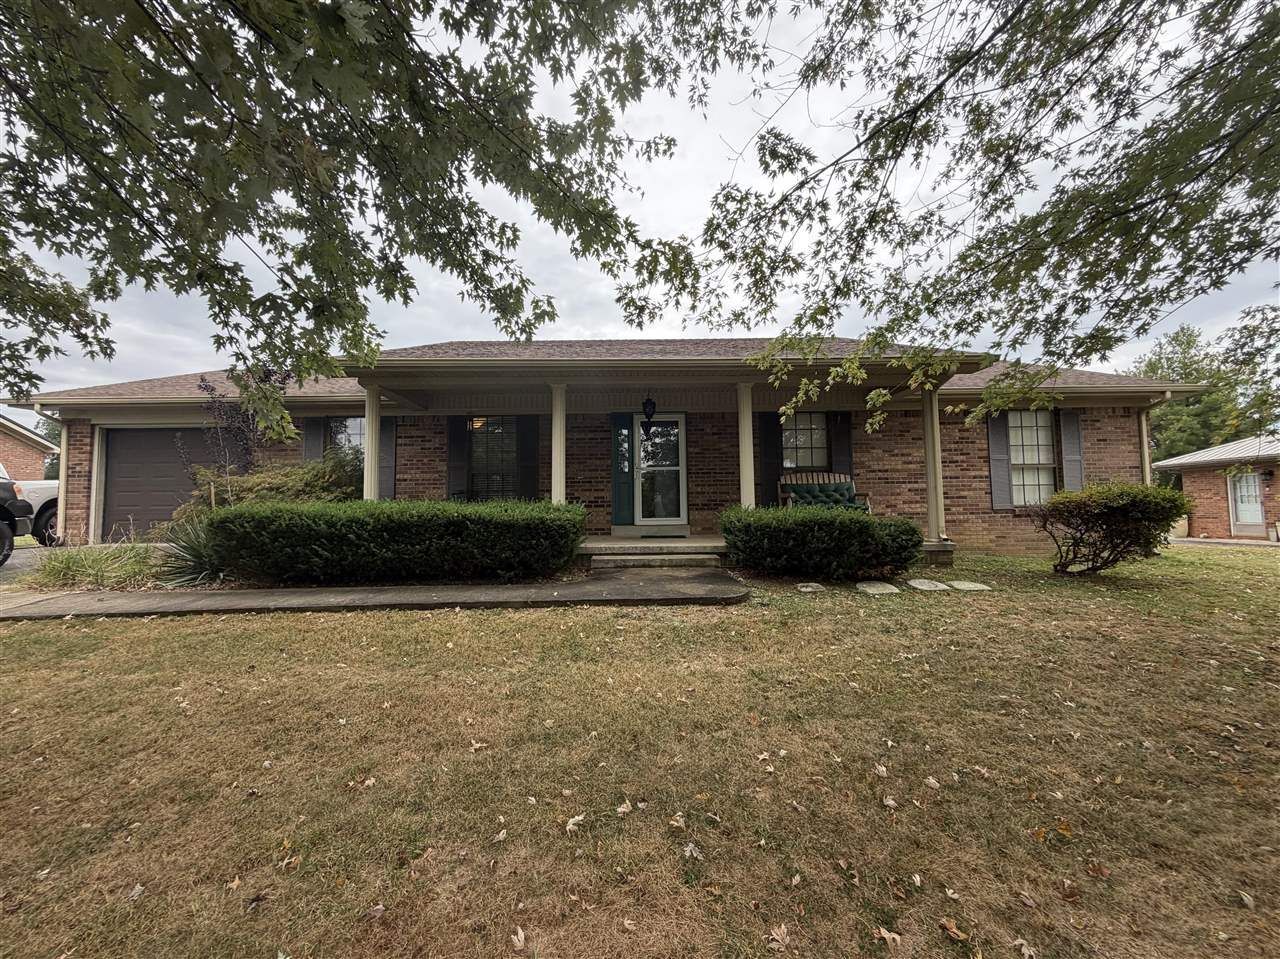
Over 1700 Sq Ft with a living room AND a family room! Recently updated with all new kitchen, floors, HVAC, and Water Heater- 3 bedroom and 1 1/2 baths. Sit outside on your covered front porch and enjoy the fresh air in the well established and maintained neighborhood. Enjoy projects?? There is plenty of room for all your crafting or workshop needs with the added bonus of a 2 car detached garage/workshop. Come see all the space this beautiful home has to offer. Schedule your showing today!
Property Features
Property Type: Residential - Single Family
Cooling: Central Electric
Garage: 3
Heating: Central
Home Style: Ranch
Lot Size: 0.68 Acres
Roof Type: Shingles
Stories: 1.0
Year Built: 1976
Amenities
Ceiling Fan(s)
Covered Front Porch
Workshop
Exterior Lights
Feature Descriptions
Appliances/Equipment: Smoke Detector(s)
Basement: None
Bathroom Features: Tub/Shower Combo
Days on Site: 4
Exterior: Brick/Brick Veneer
Fireplace/Wood Stove Features: 1,Gas Log-Natural
Floor Coverings: Hardwood, Tile
Foundation: Crawl Space
Garage: Garage Detached, Garage Door Opener
Kitchen Features: Dishwasher, Granite Counter Tops, Microwave, Pantry, Range/Oven, Range Electric, Refrigerator
Lot Dimensions: 0.68 Acre(s)
Parcel #: 95J-12
Sewer: City
Water: City
Room Sizes
Primary Bedroom: 14 x 11.4
Primary Bathroom: 5.5 x 5.5
Bedroom 2: 11 x 9.3
Bedroom 3: 12 x 9.3
Family Room: 19 x 15.6
Kitchen: 19.4 x 9.4
Living Room: 23 x 13
Laundry Room: 16 x 7
Local Schools
High School: Barren County
Middle School: Barren County
Elementary School: Austin Tracy
Listed By / Shown By
Listed By
Agency Name: Jetton Real Estate
Agency Phone: 270-282-2341
Shown By
Agent Name: Stephanie Vincent
Agent Phone: (270) 791-3078
Agency Title: CRYE-LEIKE Executive Realty

Estimate Your Payment
Estimated Payment
$ 1,666.65 per month $1,584.98 Principal & Interest $0.00 Property Tax (data not provided by mls) $81.67 Homeowner's InsuranceChange Payment Information
Privacy Policy / DMCA Notice / ADA Accessibility


This site is hosted, designed and copyright
© 1994 - 2026 by
Delta Media Group, Inc. -- Patent Pending --
115 Hereford Lane | MLS# RA20265983
This single family home located at 115 Hereford Lane , Glasgow, KY 42141 is currently listed for sale with an asking price of $280,000. This property was built in 1976 and has 3 bedrooms and 1 full and 1 partial baths with 1741 sq. ft. Hereford Lane is located in the Purebred Acres subdivision. Search Purebred Acres real estate on svincent.realestateinbowlinggreen.com today.