Stephanie Vincent

BEDS3
BATHS2 full
SQUARE FEET2,542
MLS#3613143
STATUSActive
PROPERTY TYPEResidential - Single Family
SUBDIVISIONSunset Park Sub
Property Description
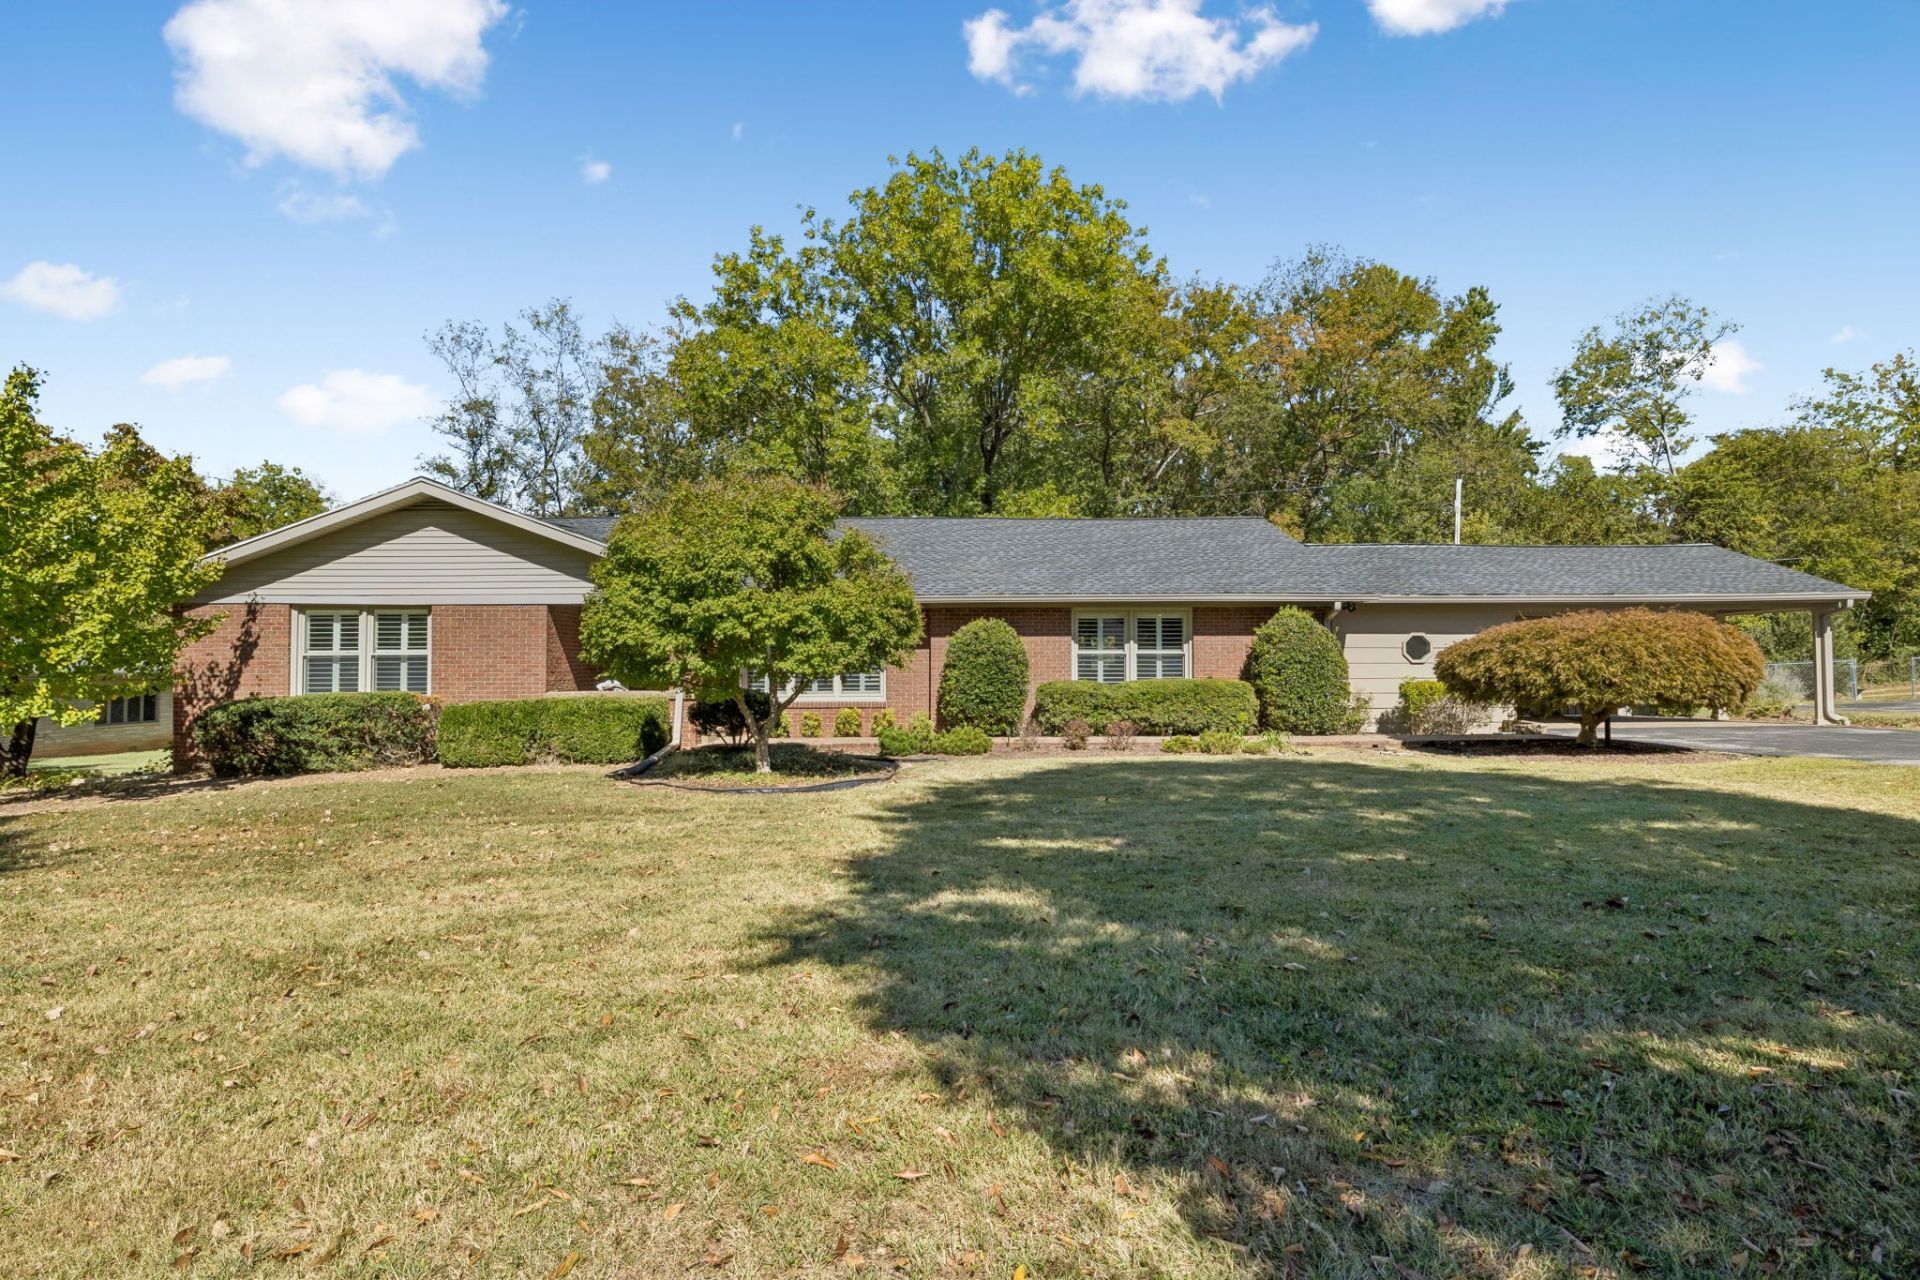
PRIME LOCATION!! FULLY UPDATED!! MOVE-IN READY!! ALL BRICK!! NO HOA!! This sprawling 3-bedroom, 2-bath one level ranch home sits on a .55-acre lot with mature trees in an established neighborhood. The updated kitchen includes stainless steel appliances, a coffee bar, and a spacious pantry. A large island includes a microwave and extra seating overlooking the backyard with a wooded view. There is lots of closet space throughout. The primary suite has built-ins with drawers and two closets. The primary bath has two double vanities with a separate tub and shower. Off the carport foyer is an office/flex room with a 12000BTU mini split AC/Heater and ceiling fan. Plantation blinds throughout. There is plenty of parking and extra storage included under the covered carport. Fenced in backyard. One level easy living and move in ready! This home is truly a GEM!
Property Features
Property Type: Residential - Single Family
Basement: Crawl Space
Cooling: Ceiling Fan(s), Central Air
Fireplaces: 1
Heating: Central
Home Style: Ranch
Lot Size: 0.55 Acres
Roof Type: Shingle
Stories: 1.0
Taxes: $2,094
Year Built: 1962
Amenities
Built-in Features
Ceiling Fan(s)
Entrance Foyer
Extra Closets
Pantry
Redecorated
High Speed Internet
Kitchen Island
Feature Descriptions
Appliances: Gas Range, Dishwasher, Disposal, Microwave, Stainless Steel Appliance(s)
Days on Site: 1
Exterior: Brick
Fencing: Back Yard
Fireplace: Electric
Flooring: Wood, Other, Tile
Laundry: Electric Dryer Hookup, Washer Hookup
Lot: Level
Parcel#: 241-00 04 014.00
Parking: Attached, Asphalt
Parking Notes: Attached, Asphalt
Patio/Porch: Porch, Covered, Patio
Sewer: Public Sewer
Topography: Level
Utilities: Water Available, Cable Connected
Water: Public
Room Sizes
Bedroom 1: 12x13
Bedroom 2: 11x13
Bedroom 3: 12x14
Local Schools
High School: Hopkinsville High School
Middle School: Hopkinsville Middle School
Elementary School: Indian Hills Elementary School
Listed By / Shown By
Listed By
Agency Name: Crye-Leike, Inc., REALTORS
Shown By
Agent Name: Stephanie Vincent
Agent Phone: (270) 791-3078
Agency Title: CRYE-LEIKE Executive Realty

Estimate Your Payment
Estimated Payment
$ 2,329.24 per month $2,049.16 Principal & Interest $174.50 Property Tax $105.58 Homeowner's InsuranceChange Payment Information
Privacy Policy / DMCA Notice / ADA Accessibility


This site is hosted, designed and copyright
© 1994 - 2026 by
Delta Media Group, Inc. -- Patent Pending --
106 N Sunset Cir | MLS# 3613143
This single family home located at 106 N Sunset Cir, Hopkinsville, KY 42240 is currently listed for sale with an asking price of $362,000. This property was built in 1962 and has 3 bedrooms and 2 full baths with 2542 sq. ft. N Sunset Cir is located in the Sunset Park Sub subdivision. Search Sunset Park Sub real estate on svincent.realestateinbowlinggreen.com today.