Stephanie Vincent

BEDS3
BATHS2 full
SQUARE FEET2,865
MLS#SC48894
STATUSActive
PROPERTY TYPEResidential - Single Family
SUBDIVISIONN-A
Property Description
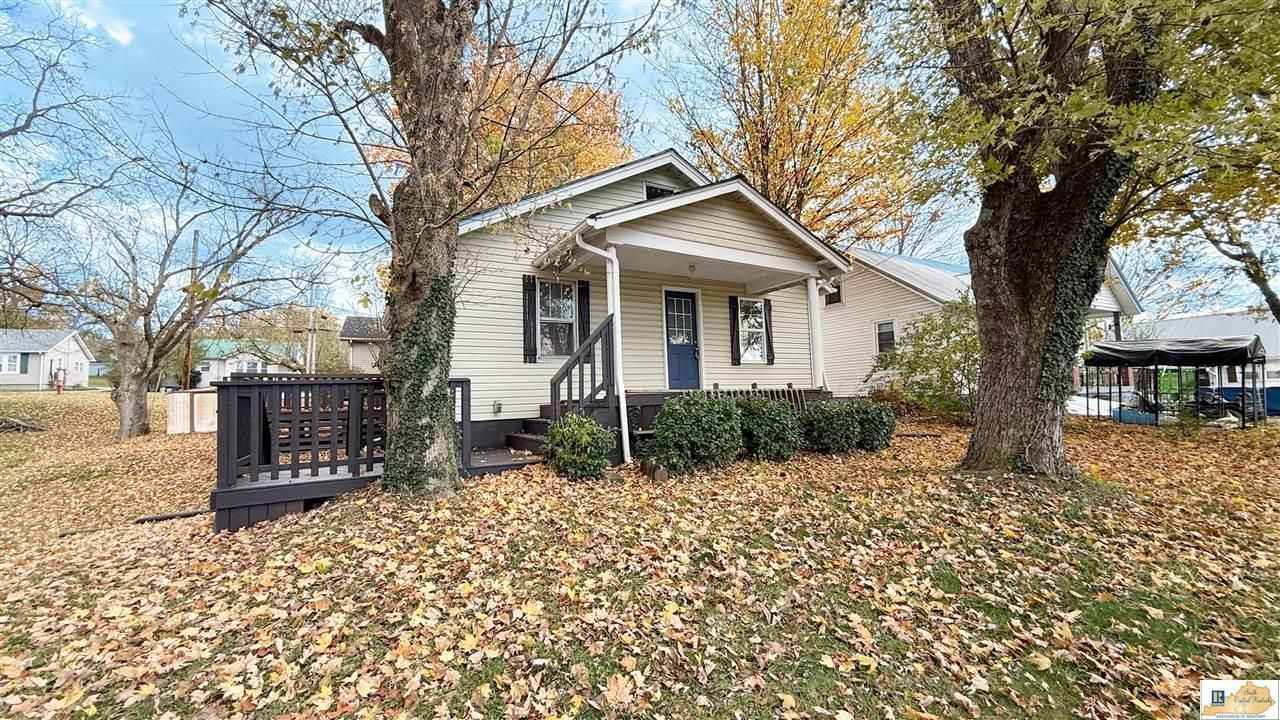
Affordable home tucked onto a quiet street. This 3-bed 2-bath, cozy home with a walk-out basement and attic room providing plenty of extra space. The country style kitchen with eat-in dining and laminate flooring throughout the home make this home one you dont want to miss. The primary bedroom features an en-suite bath, private entrance and large deck . 102 Lakeview Dr. features plenty of off-street parking, convenient location near Gorin Park, shopping and just 2 minutes to the Cumberland Parkway. Dont let this one slip away! Call for your private showing today!
Property Features
Property Type: Residential - Single Family
Basement: Yes
Cooling: Window Unit(s)
Heating: Wall(s)
Home Style: 1-1/2 Story
Lot Size: 0.19 Acres
Roof Type: Metal
Year Built: 1946
Amenities
Attic Storage
Ceiling Fan(s)
Split Bedroom Floor Plan
Covered Deck
Deck
Storage Shed
Trees
Feature Descriptions
Appliances/Equipment: None
Basement: Full, Unfinished, Inside Entrance, Outside Entrance
Bathroom Features: Tub/Shower Combo
Days on Site: 1
Exterior: Vinyl
Fireplace/Wood Stove Features: 1,Decorative, Gas, Ventless
Floor Coverings: Laminate
Foundation: Block
Garage: None
Kitchen Features: None
Lot Dimensions: 0.19 Acre(s)
Sewer: City
TV/Cable: Electric, Garbage-Public, Natural Gas, Telephone
Water: City
Window Treatments: Partial
Room Sizes
PrimaryBedroom: 17.6 X 13.10
PrimaryBathroom: 5 X 6
Bedroom2: 11 X 10.8
Bedroom3: 11 X 10.8
FamilyRoom: 10.5 X 13.3
LivingRoom: 13.6 X 13.4
AtticRoom: 12 X 26.6
Local Schools
High School: Glasgow
Middle School: Glasgow
Elementary School: Highland
Listed By / Shown By
Listed By
Agency Name: Elmore Realty & Auction
Agency Phone: 270-651-7711
Shown By
Agent Name: Stephanie Vincent
Agent Phone: (270) 791-3078
Agency Title: CRYE-LEIKE Executive Realty

Estimate Your Payment
Estimated Payment
$ 827.37 per month $786.83 Principal & Interest $0.00 Property Tax (data not provided by mls) $40.54 Homeowner's InsuranceChange Payment Information
Privacy Policy / DMCA Notice / ADA Accessibility


This site is hosted, designed and copyright
© 1994 - 2026 by
Delta Media Group, Inc. -- Patent Pending --
102 Lakeview Drive | MLS# SC48894
This single family home located at 102 Lakeview Drive , Glasgow, KY 42141 is currently listed for sale with an asking price of $139,000. This property was built in 1946 and has 3 bedrooms and 2 full baths with 2865 sq. ft. Lakeview Drive is located in the N-A subdivision. Search N-A real estate on svincent.realestateinbowlinggreen.com today.