Stephanie Vincent

BEDS3
BATHS2 full
SQUARE FEET1,710
MLS#RA20266433
STATUSActive
PROPERTY TYPEResidential - Single Family
SUBDIVISIONThe Greens
Property Description
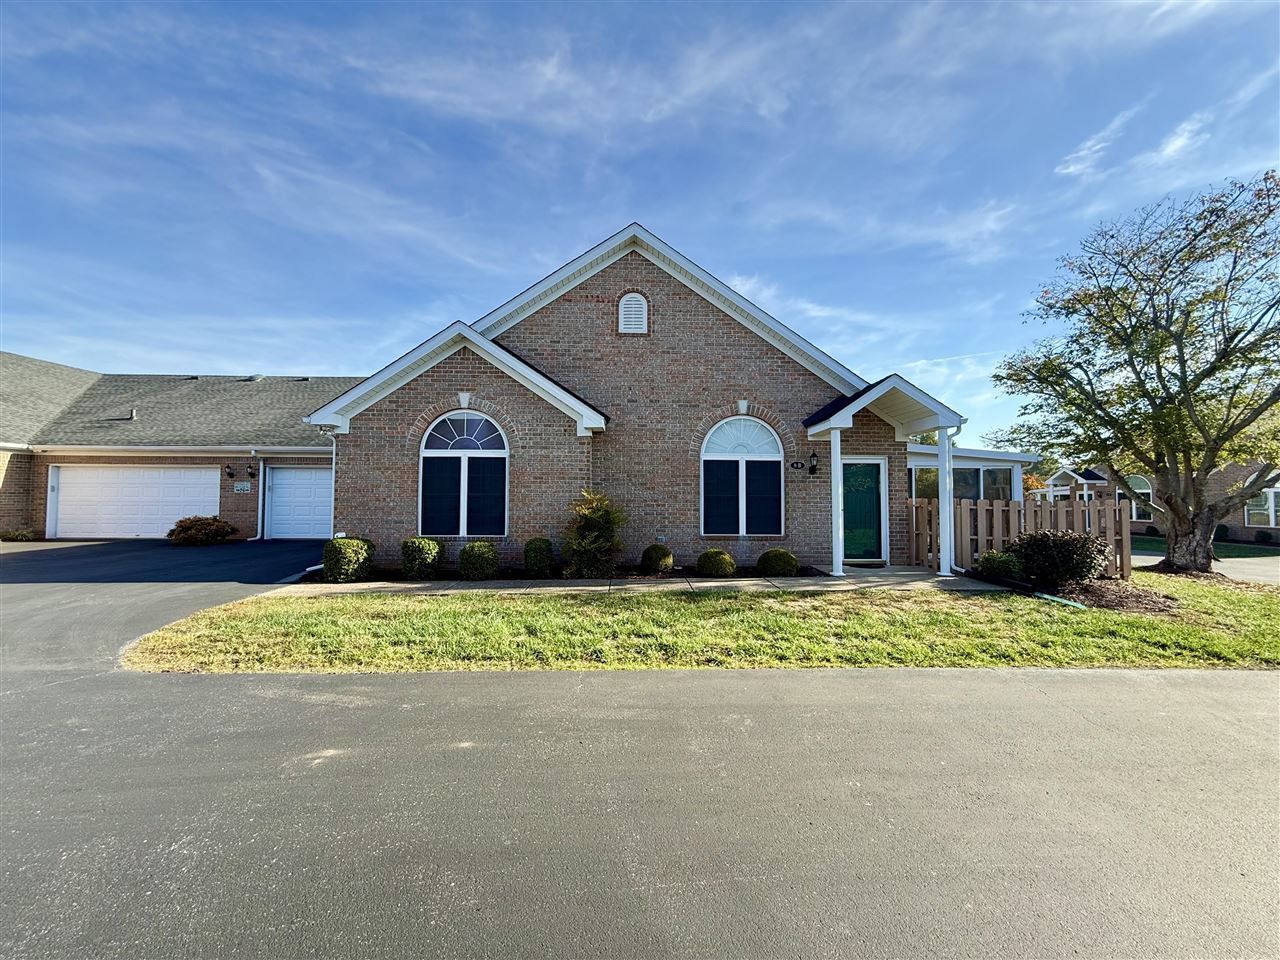
Enjoy low-maintenance living at its finest in the highly desirable Greens at Hartland! This turnkey condo is completely move-in ready with premium updates throughout. The modernized kitchen features bright white cabinets, granite countertops, and all new appliances. Unwind in the spacious master bedroom suite, complete with a beautifully updated master walk-in tile shower and walk-in closet. Additional upgrades include freshly painted walls and trim (2 years ago) and extra attic insulation for enhanced energy efficiency. Excellent location next door to Hartland Golf Course and true carefree living-- schedule your tour today!
Property Features
Property Type: Residential - Single Family
Cooling: Central Air
Garage: 2
Heating: Forced Air
Home Style: Condo
Lot Size: 0.05 Acres
Roof Type: Shingles
Year Built: 1997
Amenities
Ceiling Fan(s)
Vaulted Ceiling(s)
Walk-in Closet(s)
Concrete Walks
Exterior Lights
Landscaping
Patio
Sun Room
Feature Descriptions
Appliances/Equipment: Central Vacuum, Dryer, Smoke Detector(s), Washer
Basement: None
Bathroom Features: Double Vanity, Separate Shower, Tub/Shower Combo, Walk in Closet(s)
Exterior: Brick, Frame
Fireplace/Wood Stove Features: 1,Gas Log-Natural
Floor Coverings: Hardwood, Tile
Foundation: Block
Garage: Garage Attached, Front Entry, Garage Door Opener
Kitchen Features: Dishwasher, Disposal, Granite Counter Tops, Kitchen Bar, Microwave, Pantry, Range Gas, Refrigerator
Lot Dimensions: 0.05 Acre(s)
Parcel #: 040C-14E-008B
Sewer: City
TV/Cable: Cable installed, Electric at Site, Garbage-Private, Internet Cable, Natural Gas, Street Lights
Water: City
Window Treatments: Interior Shutters
Room Sizes
Primary Bedroom: 15.2 x 13.8
Primary Bathroom: 11.5 x 9.6
Bedroom 2: 13.1 x 11
Bedroom 3: 13.3 x 10.11
Dining Room: 16.3 x 11.4
Kitchen: 16 x 14.7
Living Room: 19.8 x 17.7
Sun Room: 13.5 x 9.8
Local Schools
High School: Greenwood
Middle School: Drakes Creek
Elementary School: Briarwood
Listed By / Shown By
Listed By
Agency Name: CB/The Advantage Realtor Group
Agency Phone: 270-586-0912
Shown By
Agent Name: Stephanie Vincent
Agent Phone: (270) 791-3078
Agency Title: CRYE-LEIKE Executive Realty

Estimate Your Payment
Estimated Payment
$ 2,315.45 per month $2,202.00 Principal & Interest $0.00 Property Tax (data not provided by mls) $113.46 Homeowner's InsuranceChange Payment Information
Privacy Policy / DMCA Notice / ADA Accessibility


This site is hosted, designed and copyright
© 1994 - 2026 by
Delta Media Group, Inc. -- Patent Pending --
100 Augusta Avenue #8b | MLS# RA20266433
This single family home located at 100 Augusta Avenue #8b, Bowling Green, KY 42103 is currently listed for sale with an asking price of $389,000. This property was built in 1997 and has 3 bedrooms and 2 full baths with 1710 sq. ft. Augusta Avenue #8b is located in the The Greens subdivision. Search The Greens real estate on svincent.realestateinbowlinggreen.com today.